
-
 visualización architectural
-
 visualización architectural
-
 visualización architectural
-
 visualización architectural
-
 visualización architectural
-
 visualización architectural
-
 visualización architectural
-
 visualización architectural
-
 visualización architectural
-
 visualización architectural
-
 visualización architectural
-
 visualización architectural
-
 visualización architectural
-
 visualización architectural
-
 visualización architectural
-
 visualización architectural
-
 visualización architectural
-
 visualización architectural
-
 visualización architectural
-
 visualización architectural
-
 visualización architectural
-
 visualización architectural
-
 visualización architectural
-
 visualización architectural
-
-
-
-
-
-
-
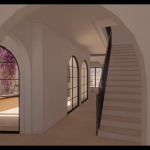
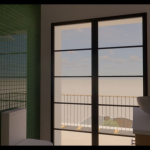
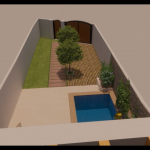
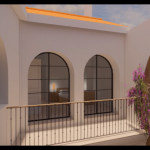
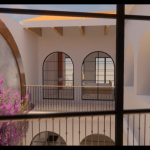
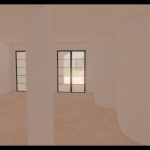
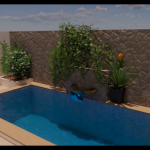



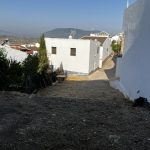
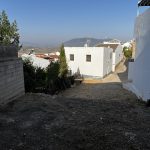
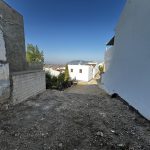
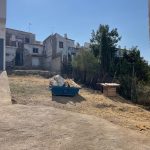
FANTASTIC PROJECT WITH PLANS AND ARCHITECT PROJECT PLUS PERMISSION IN PLACE FANTASTICO PROYECTO CON PLAN DE ARQUITECTO , PROYECTO Y PERMISO.
Unique opportunity to create a wonderful home from zero in historic Olvera
Have you ever dreamt of creating a beautiful home in the perfect location in Olvera ?
But maybe the prospect of , concept , plans , permissions and all it entails has stopped you . Well here we have a great opportunity with the majority of the back ground work like this completed and the costs of that paid .
Its taken three years to get to this stage for the current owner who now due to changes in circumstance has decided to sell this plot and project , all plans and permissions included and the full material specific project for demolition and construction lodged at the town hall .with a recent quote of €150,000 to get to the basic shell stage of an impressive and super attractive characterful home , leaving the new owners to choose , final distribution and finishes.
Here are the basics
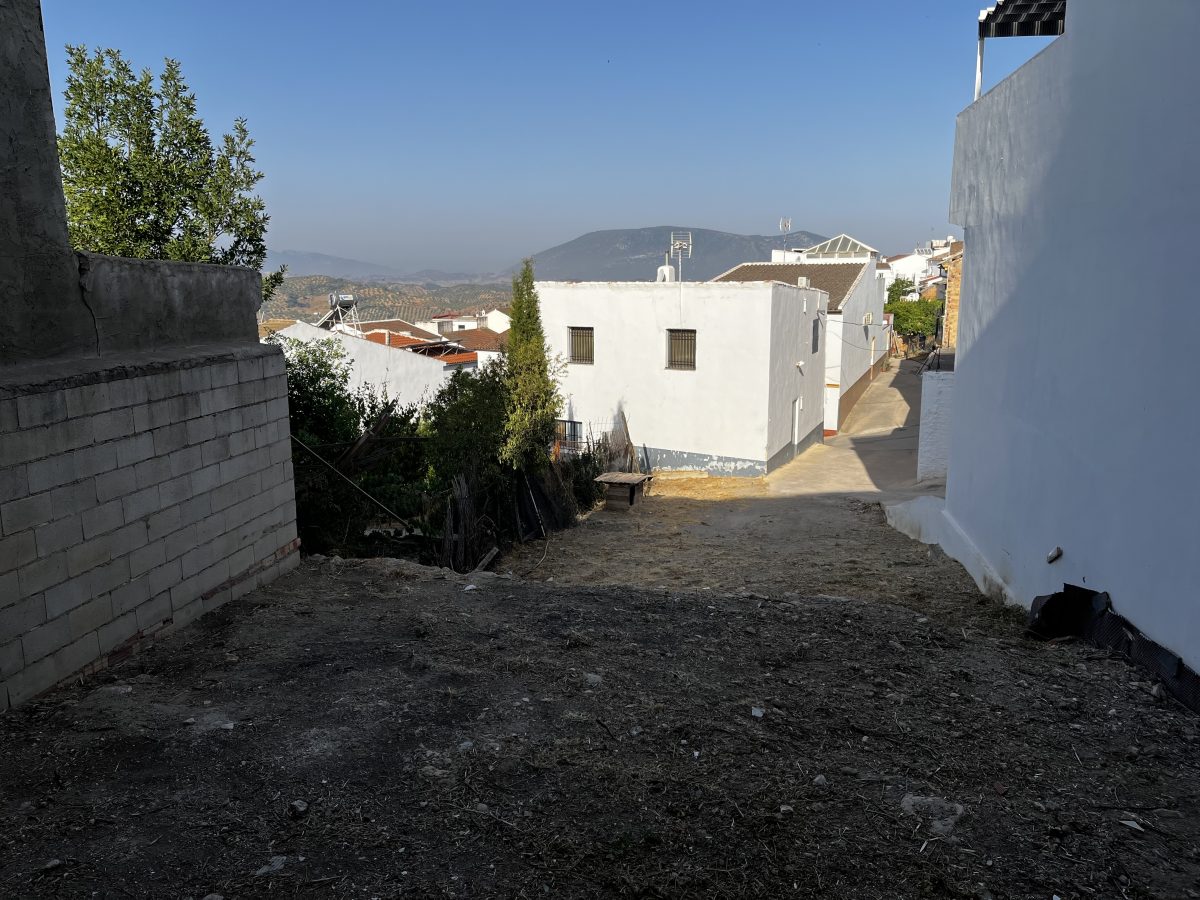
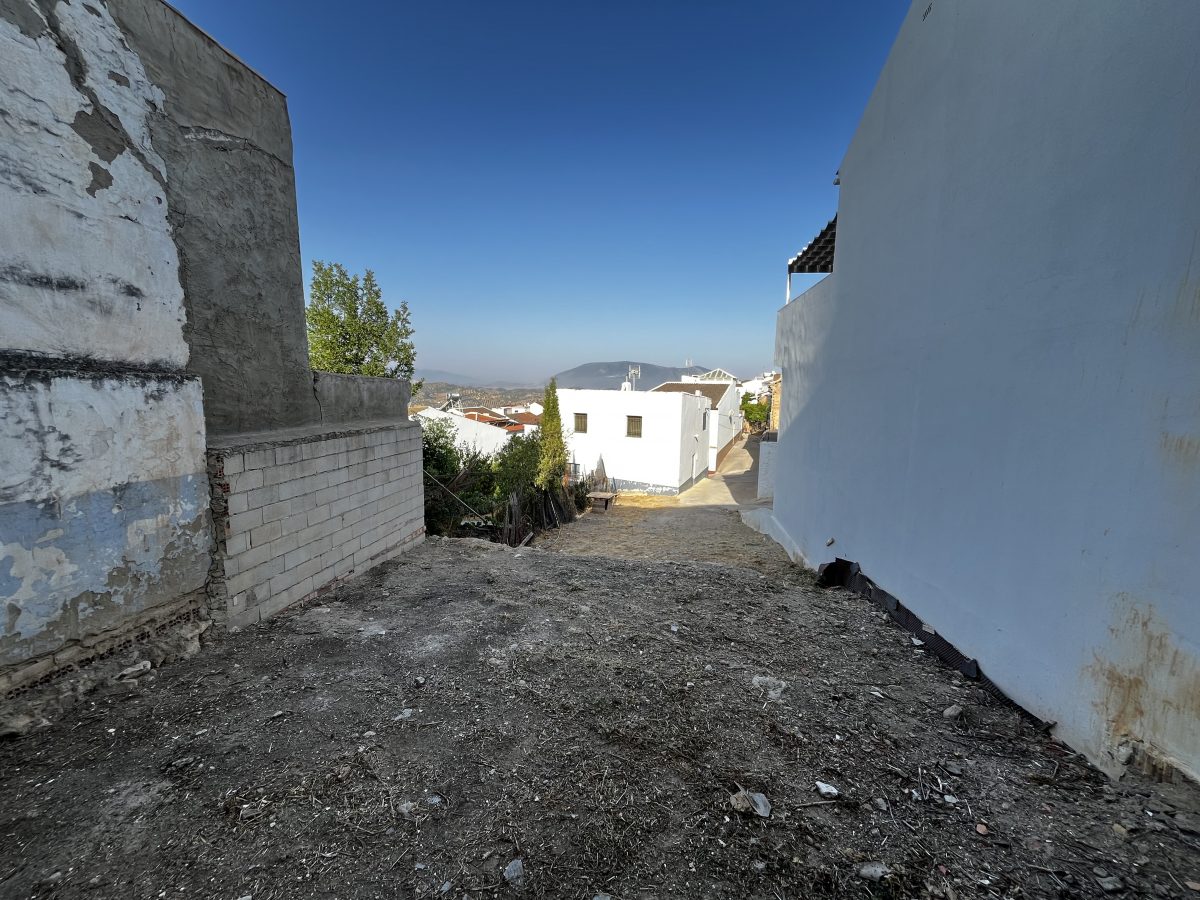
A main plot of 184,60 meters with planning permission for construction of 235 square meters
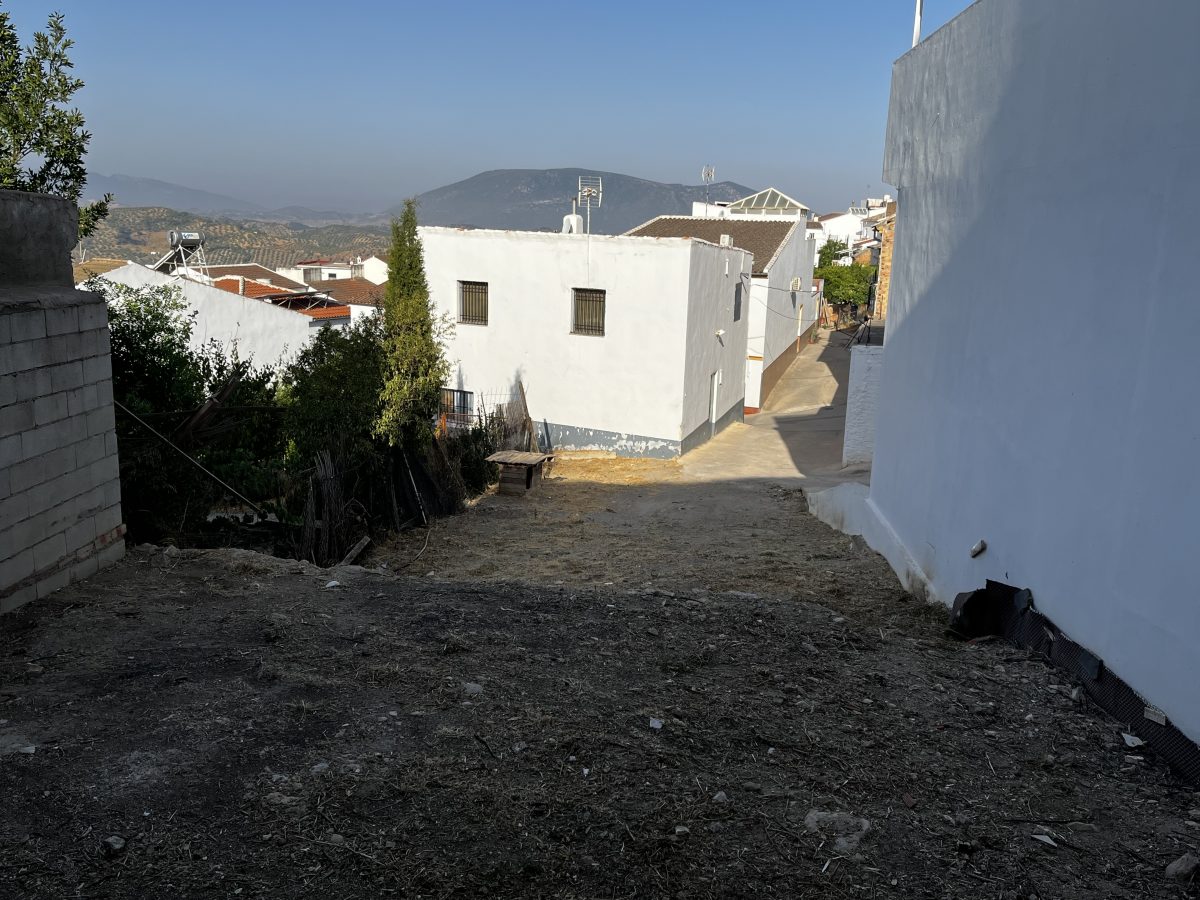
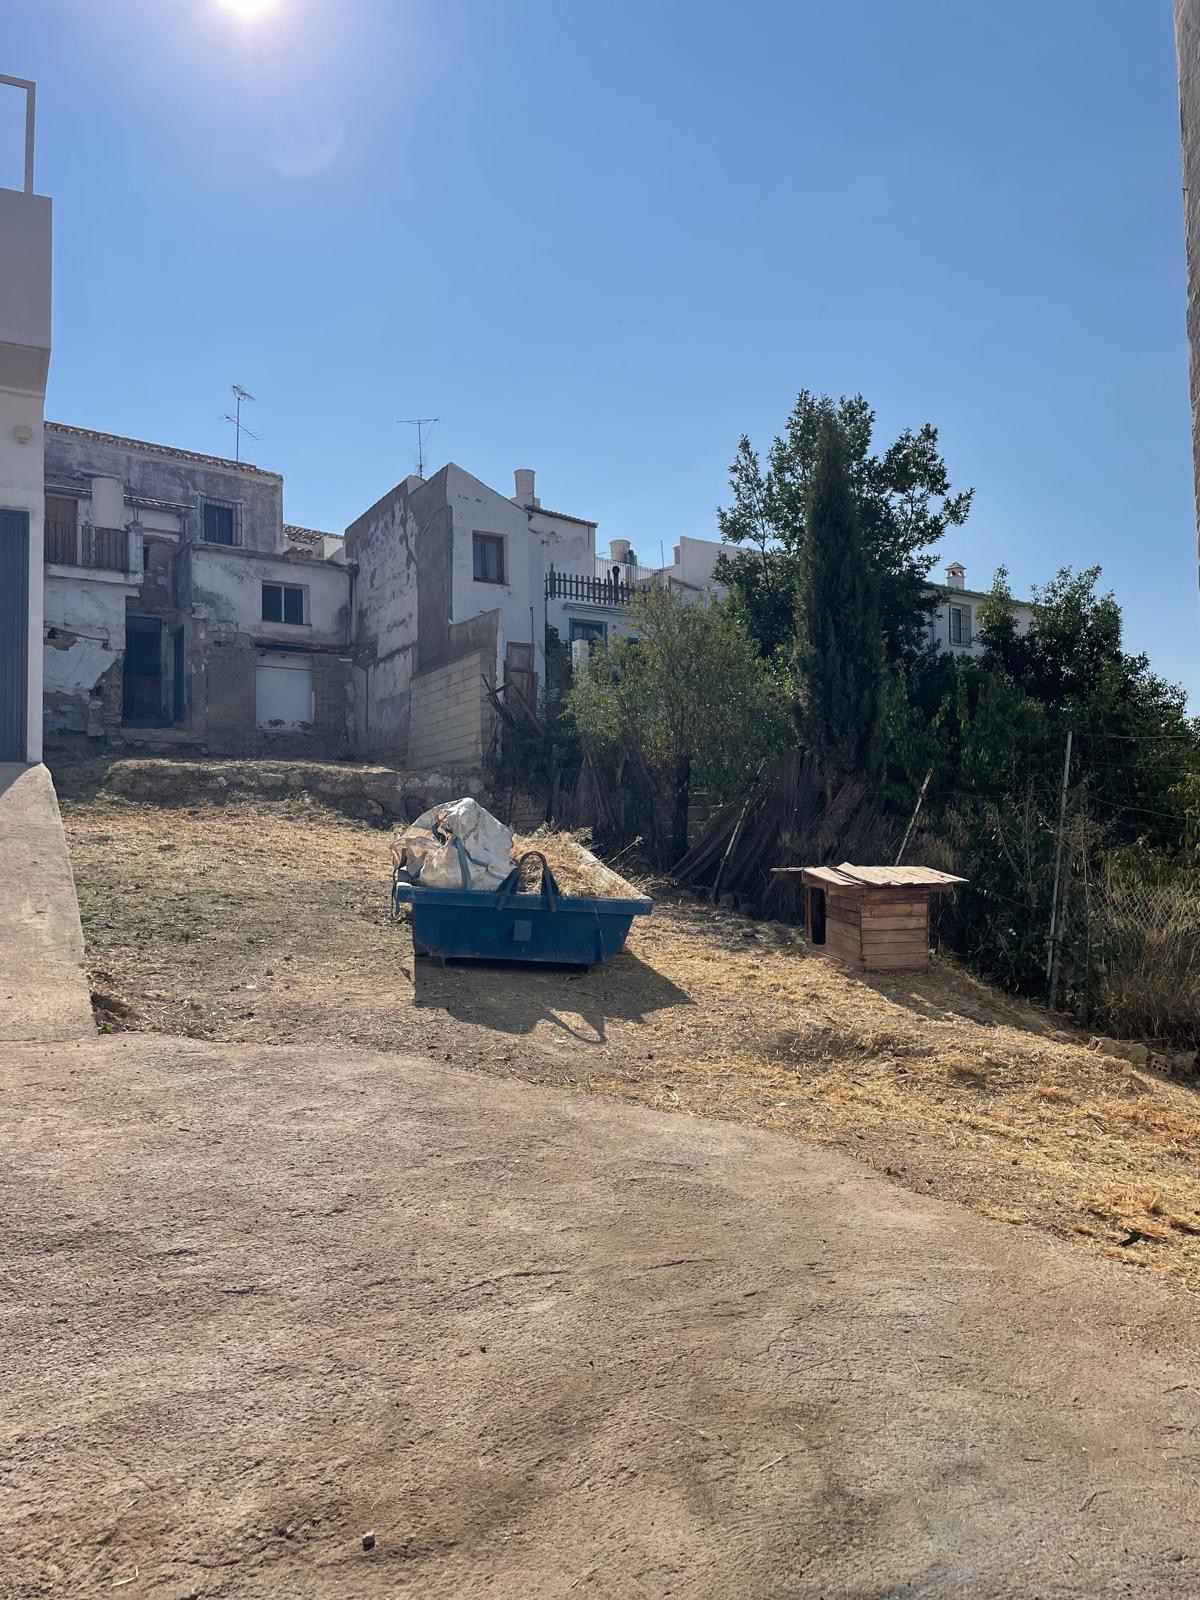
A rear plot 100 square meters with separate access and deed that was planned to be used as garden or orchard , but there exists the possibility to obtain further planning to construct a garage or even a dwelling . so over all total of both plots is 284,40 square meters .
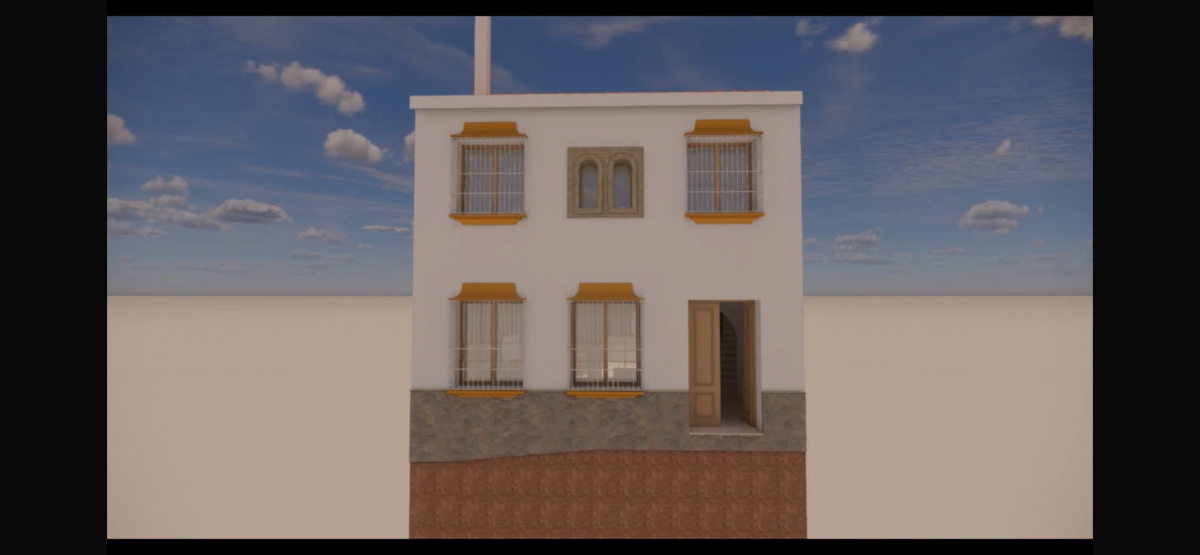
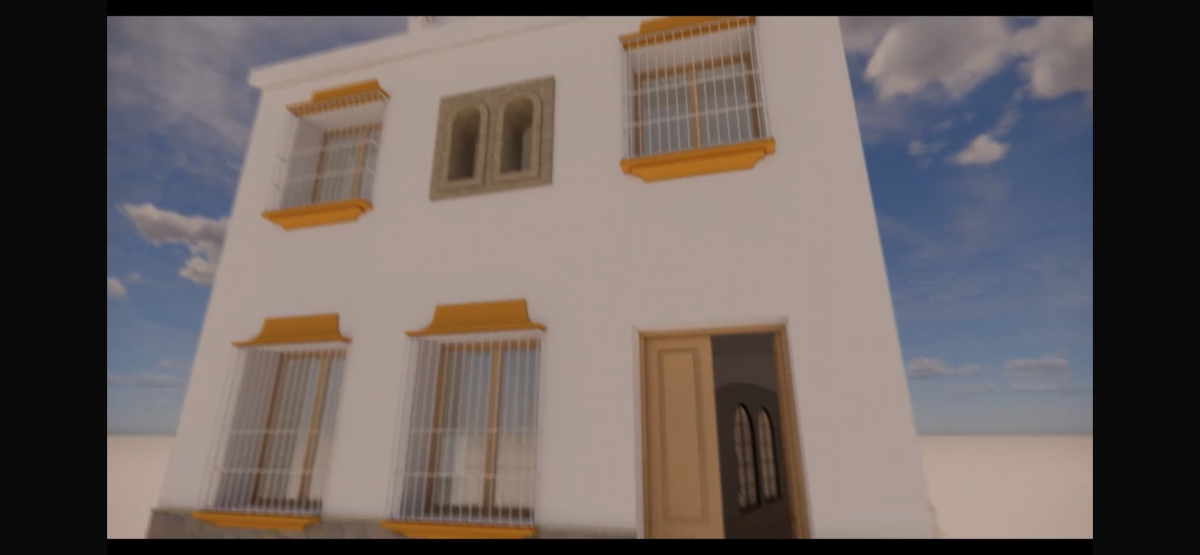
The new property will consist of 2 stories
Total amount of constructed space of 235 meters
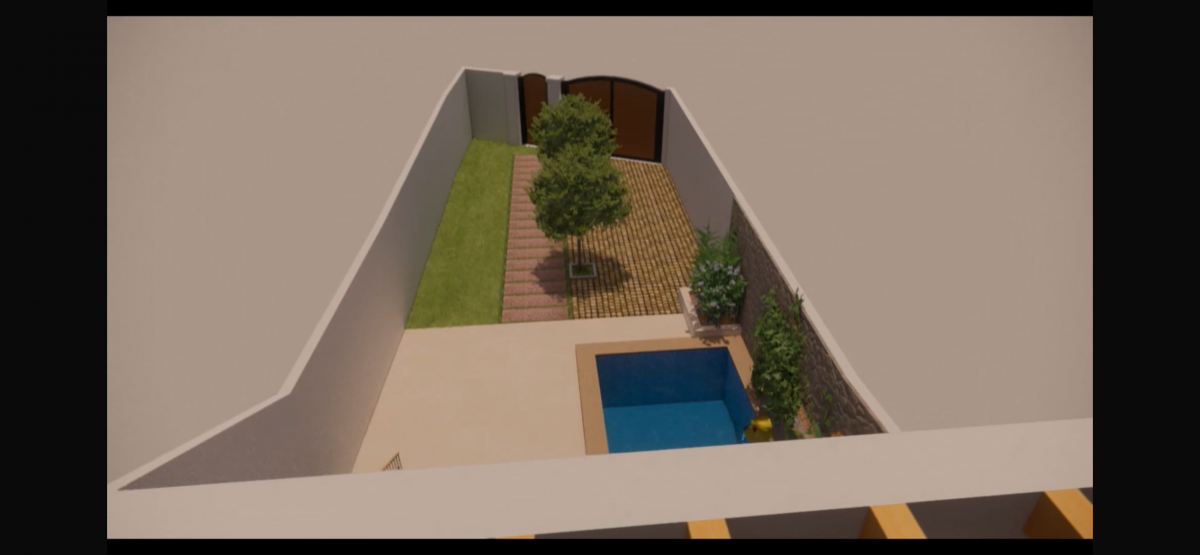
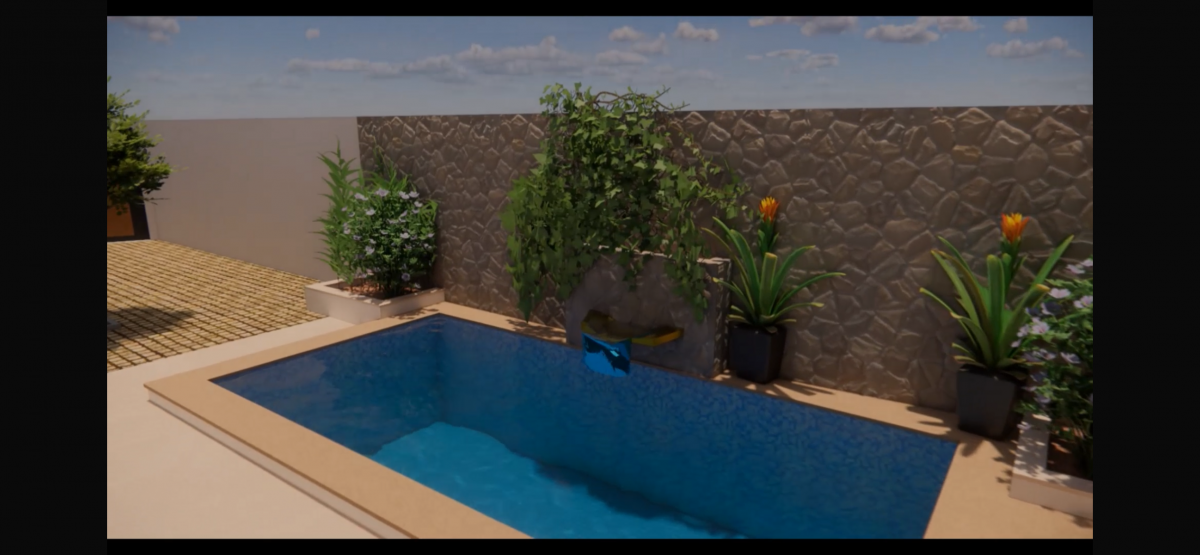
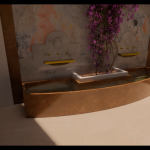
garden / patio 22,71 square meters
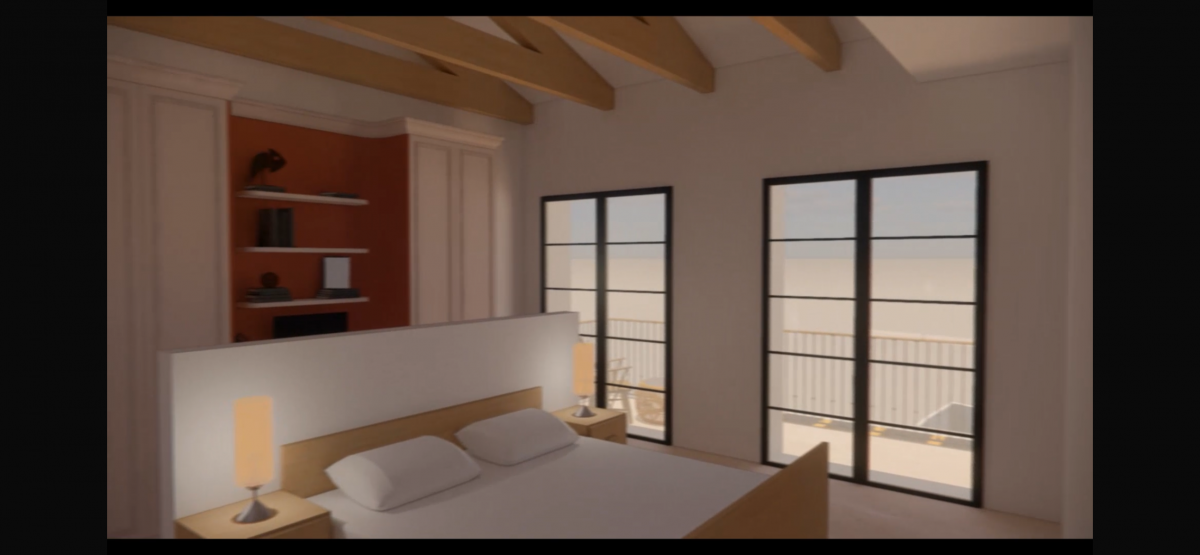
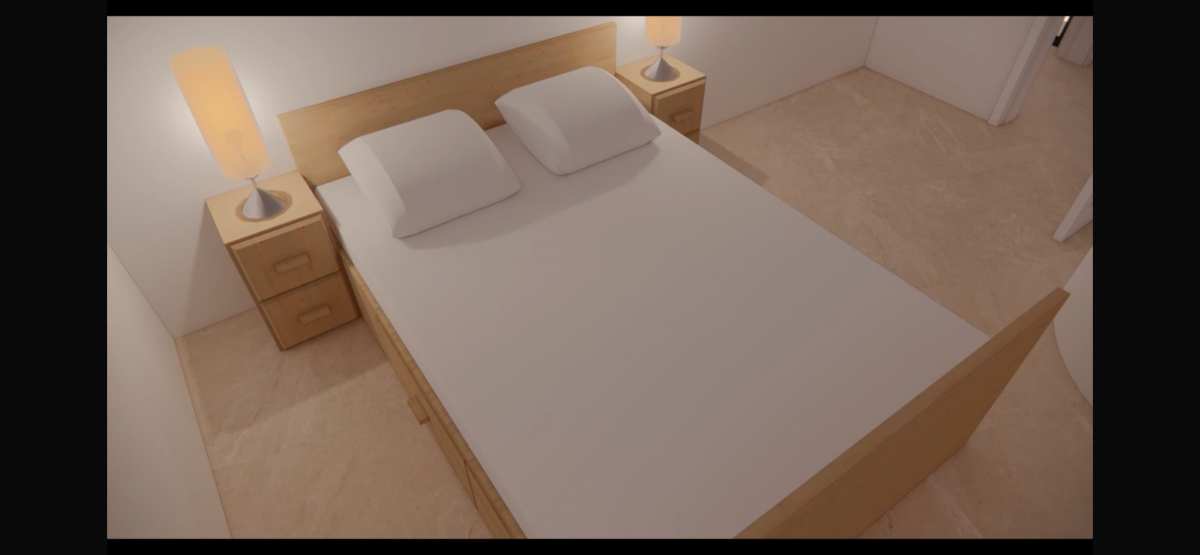
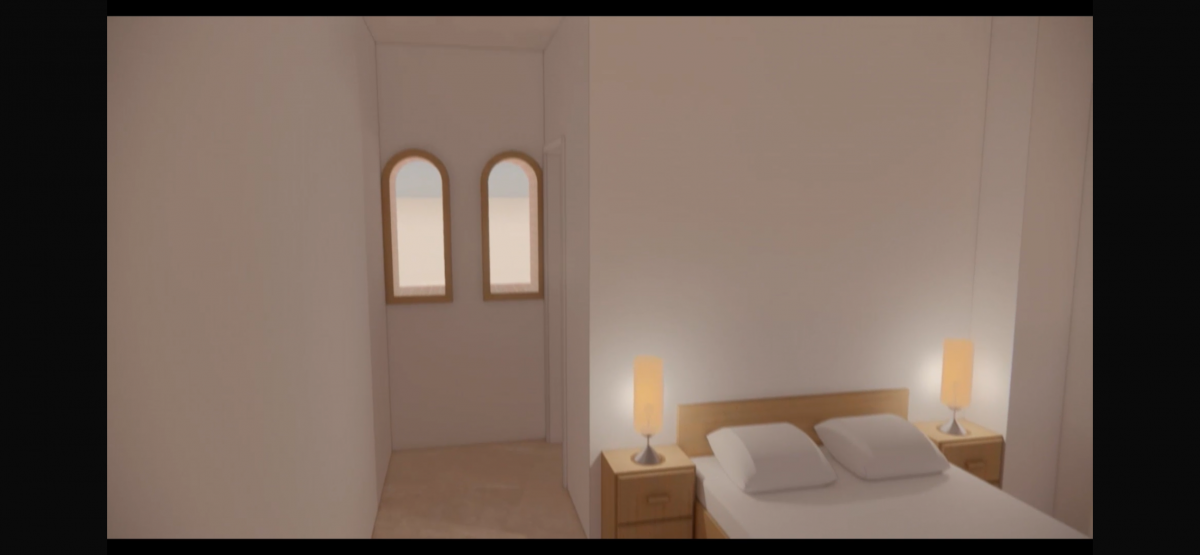
3 bedrooms all on suite
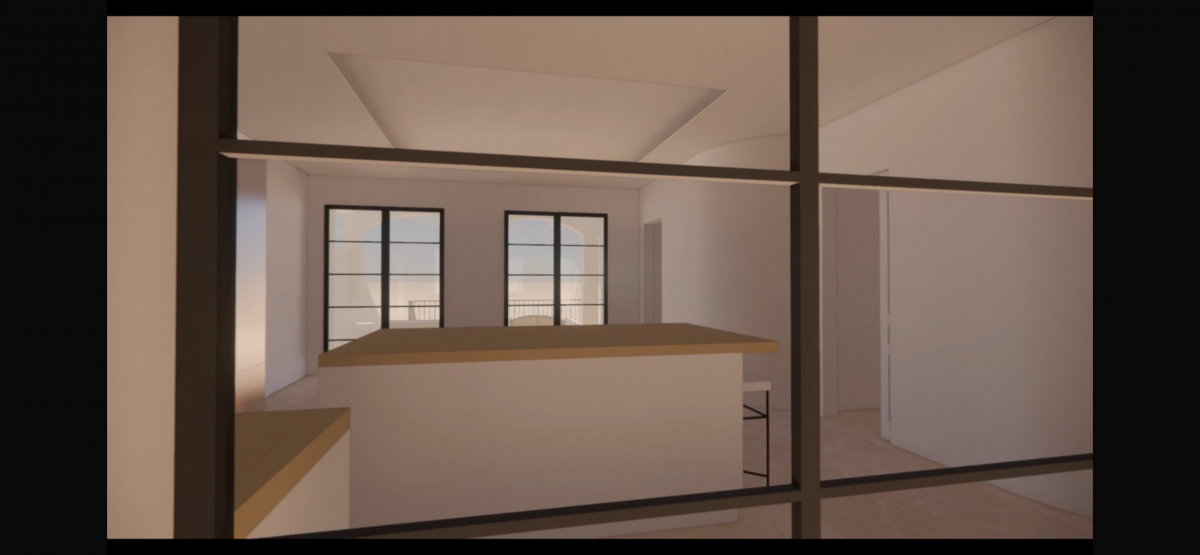
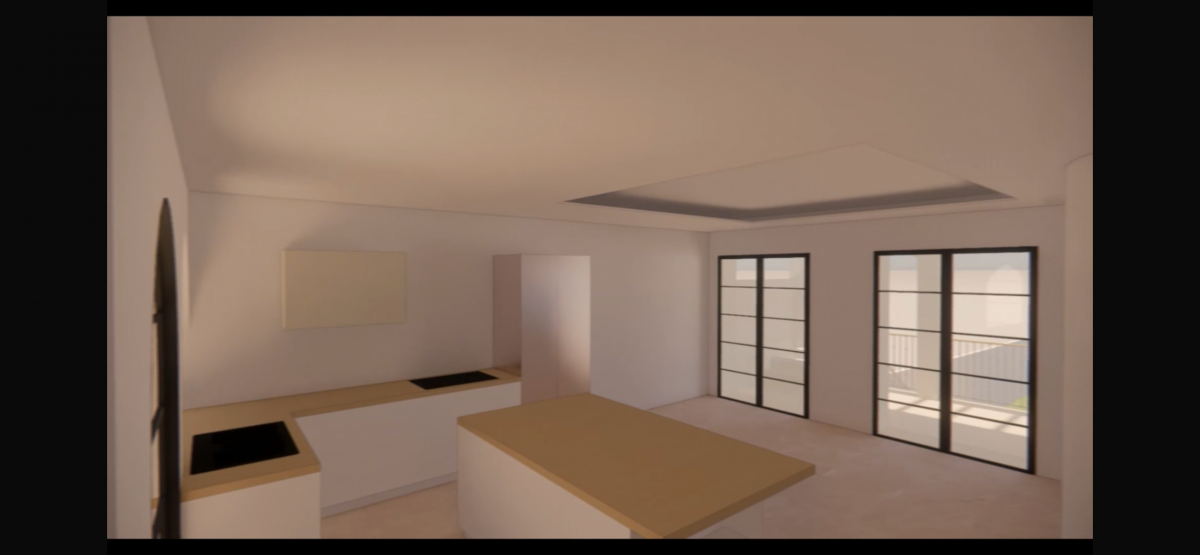
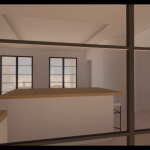
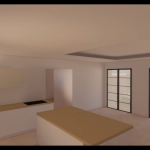
Large open kitchen diner
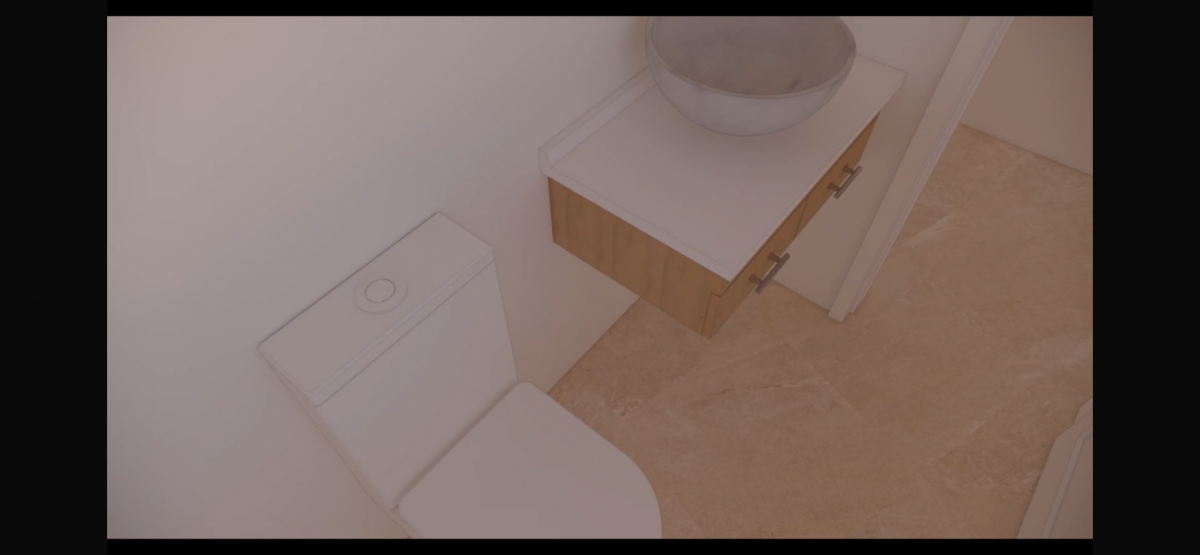
half bathroom on ground floor
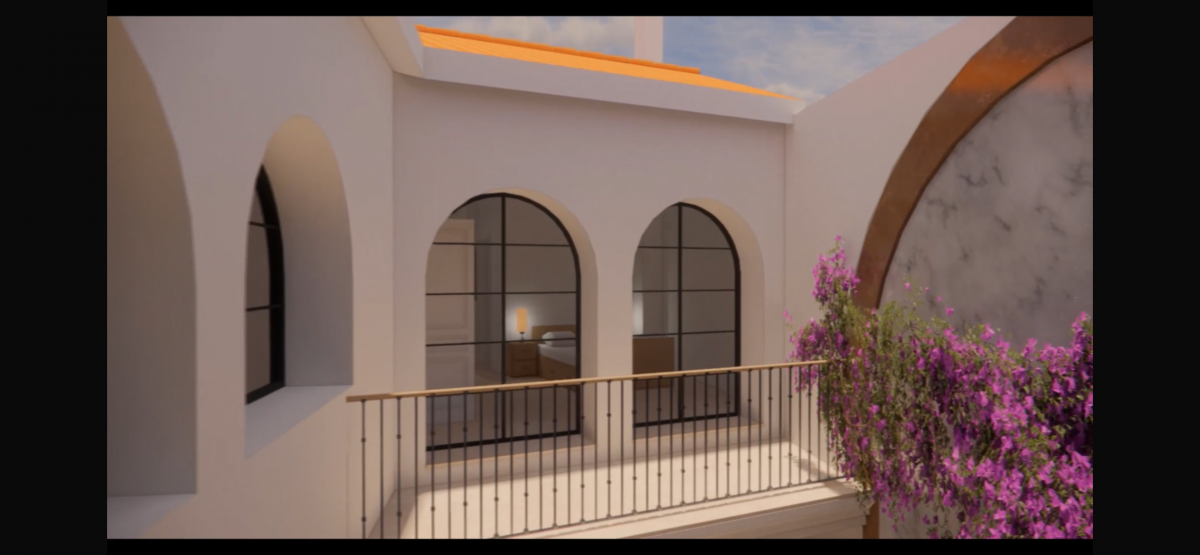
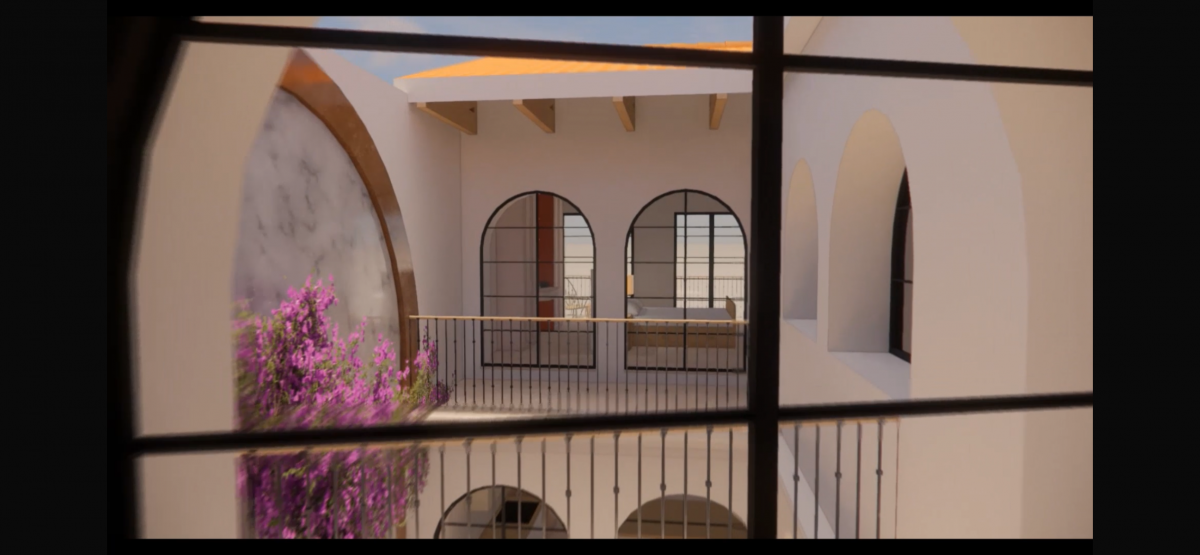
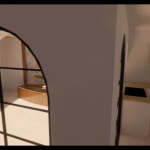
terraces in Andaluz arched and covered style along rear elevations
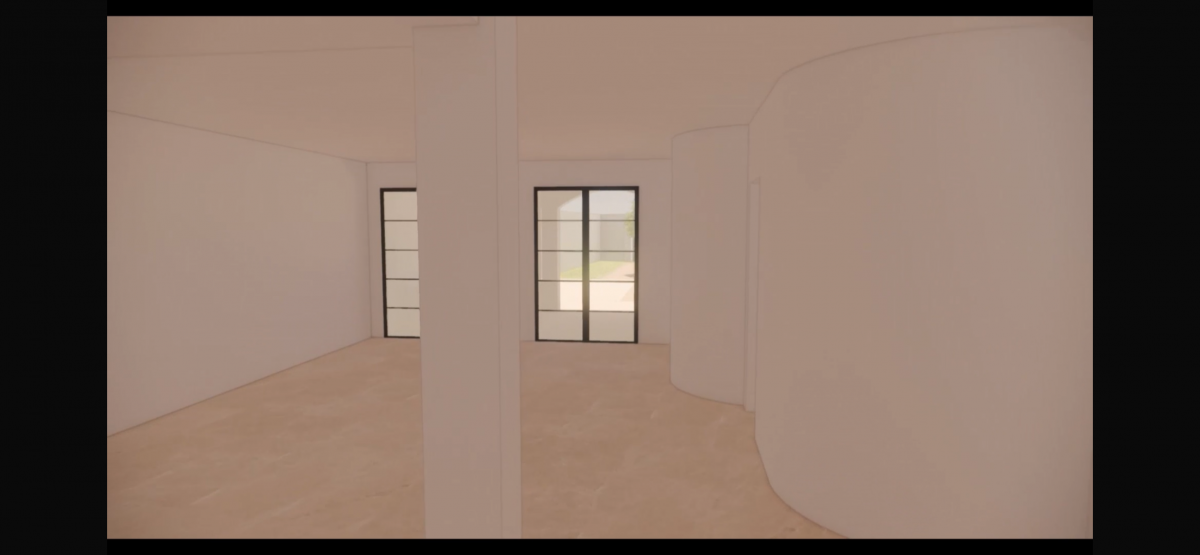
ground floor reception room. with fireplace.
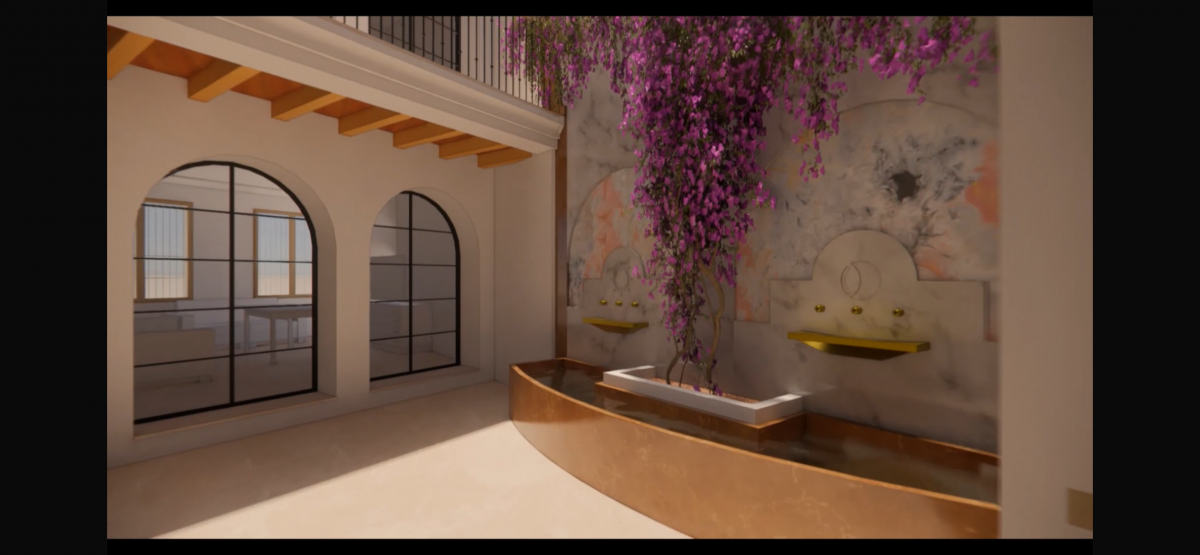
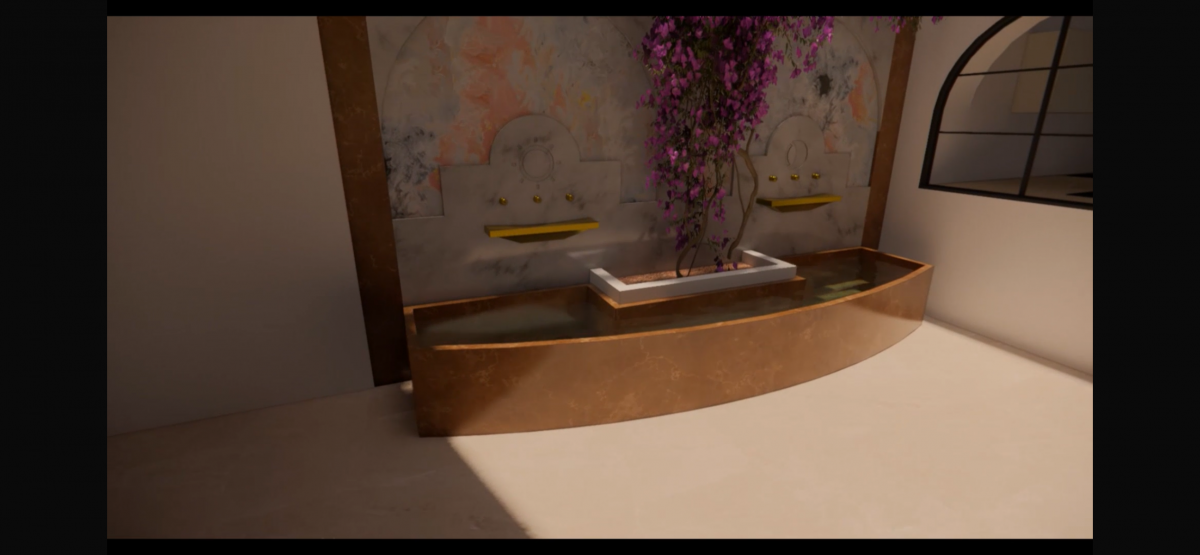
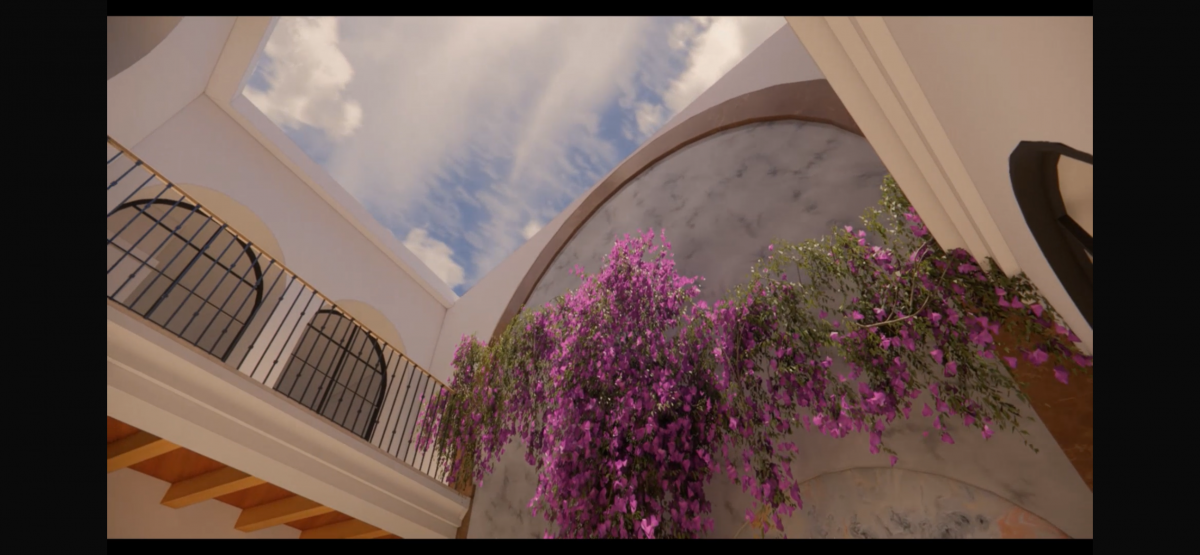
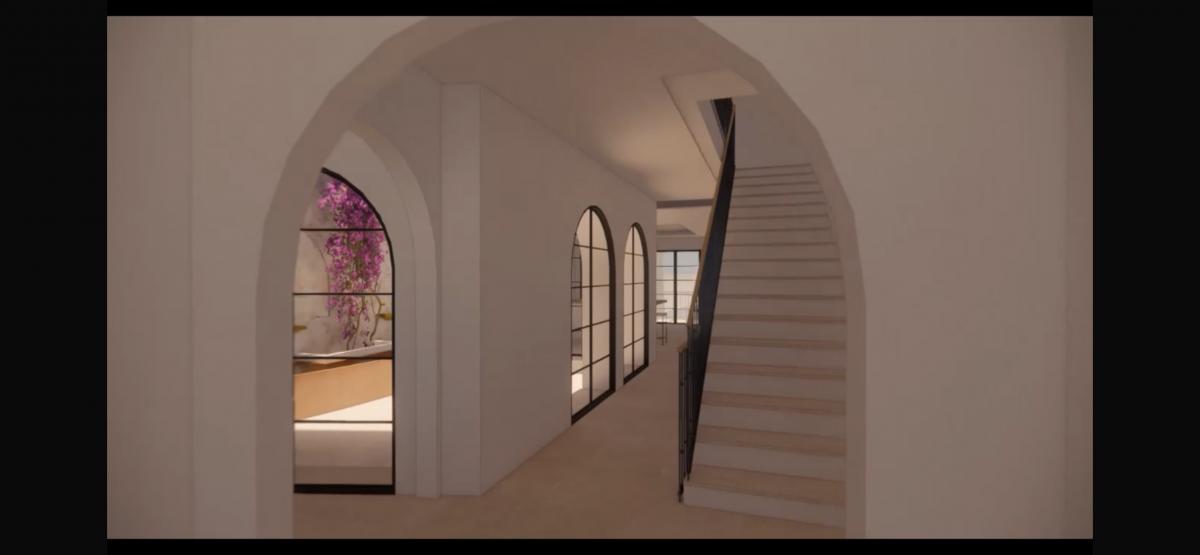
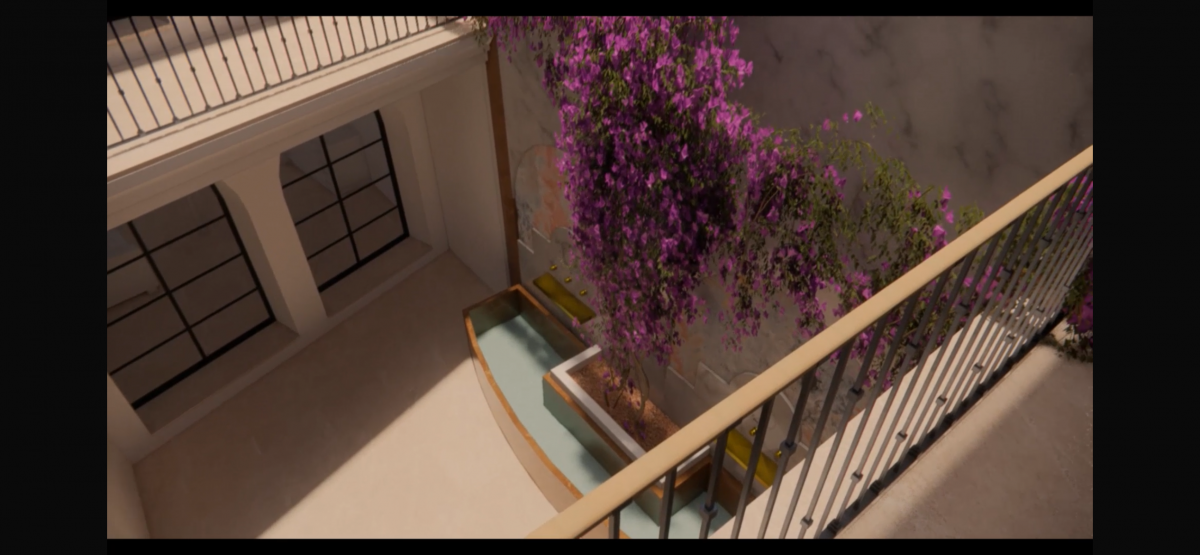
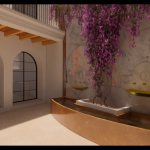
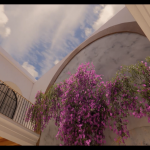
A central double hight courtyard which will feature the original well
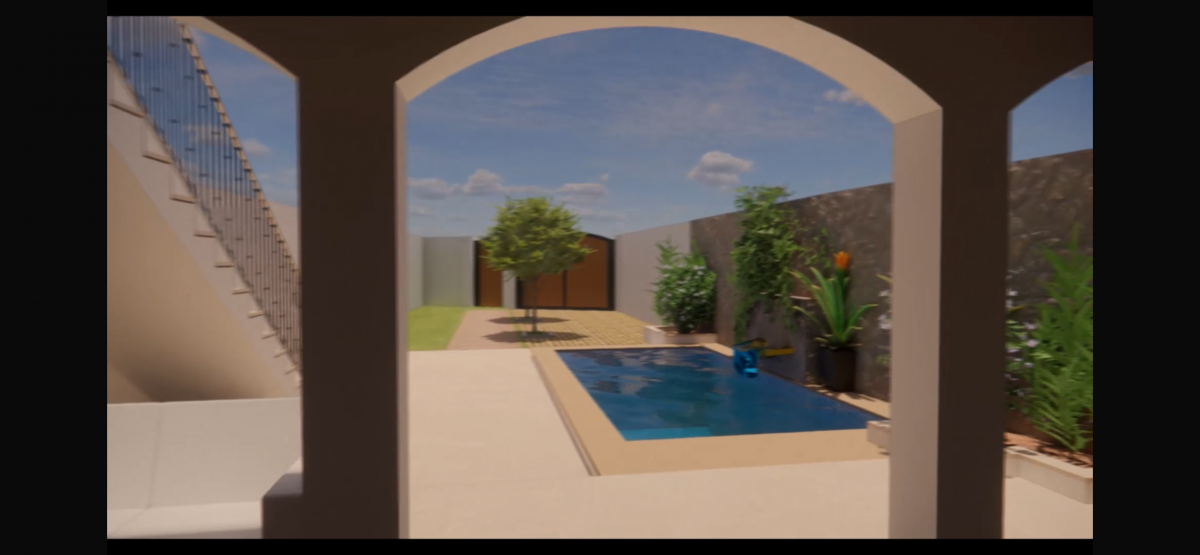
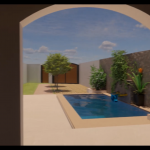
A large patio with possible plunge pool
rear car access and room to park without encroaching on patio space .
Any buyer needs to bear in mind extra costs of required archaeological survey after demo , town hall fees for licence of first occupation , costs of electric and water contracts etc .
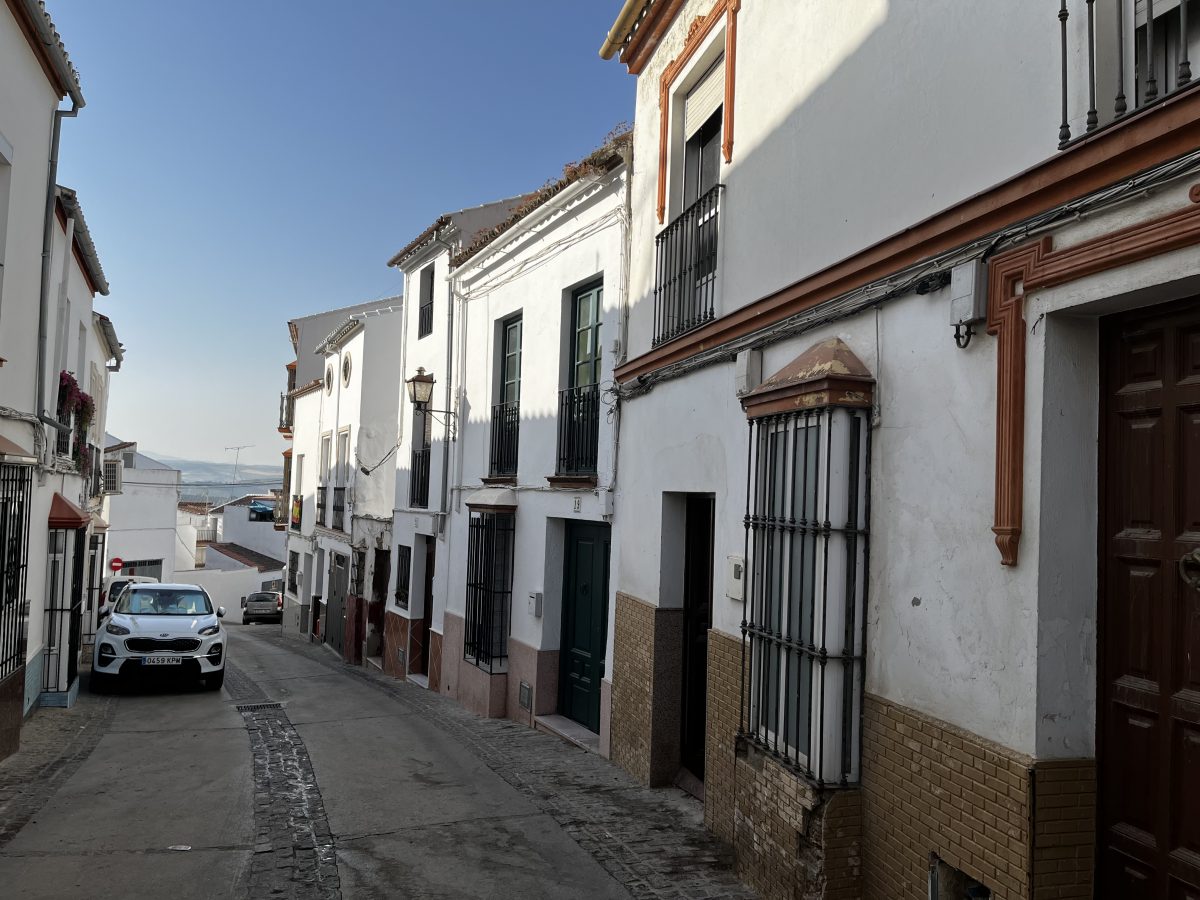
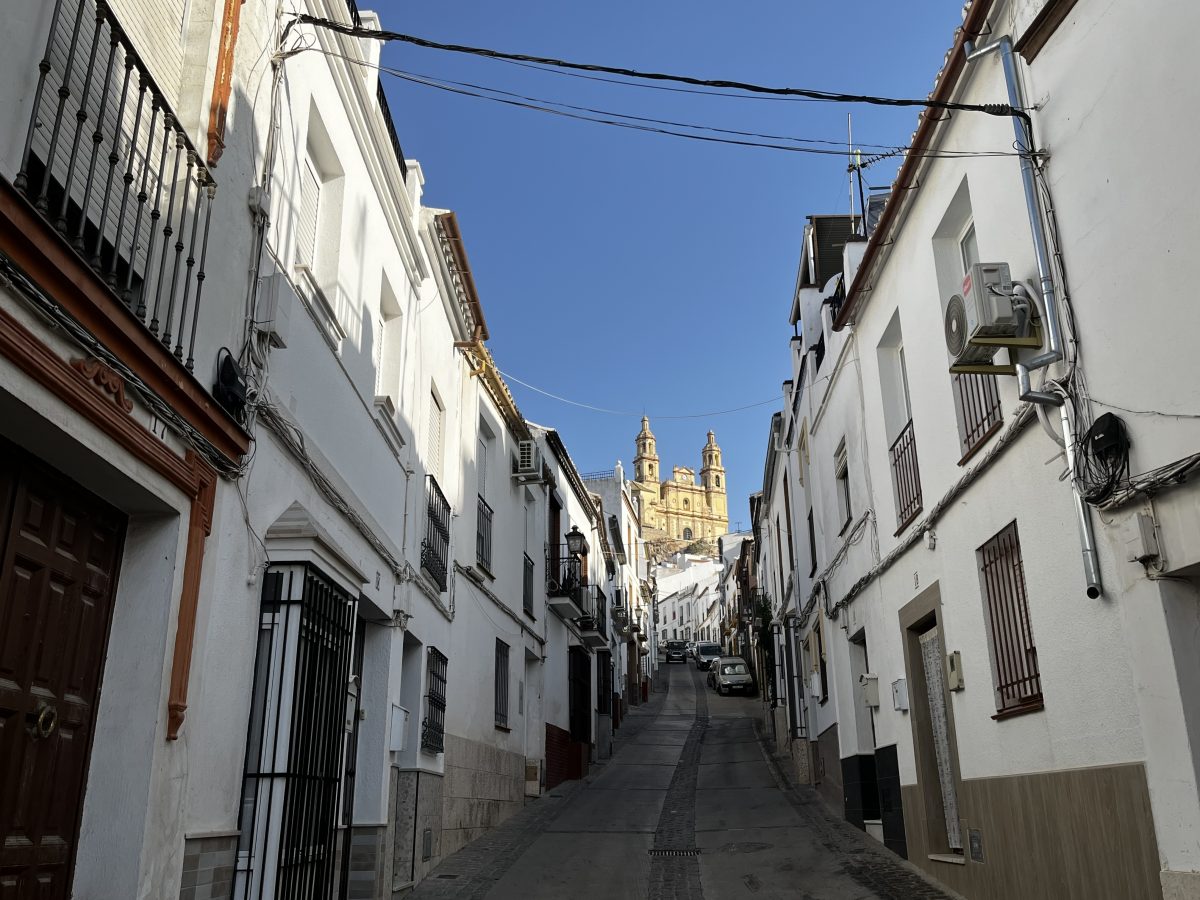
Location is perfect being at the bottom of the old town with easy car access and flat walking to amenities
And utterly fabulous views with a south west orientation..
Please contact us to arrange a viewing , video visualisation links , copies of all documentation and the full plans can be supplied privately .
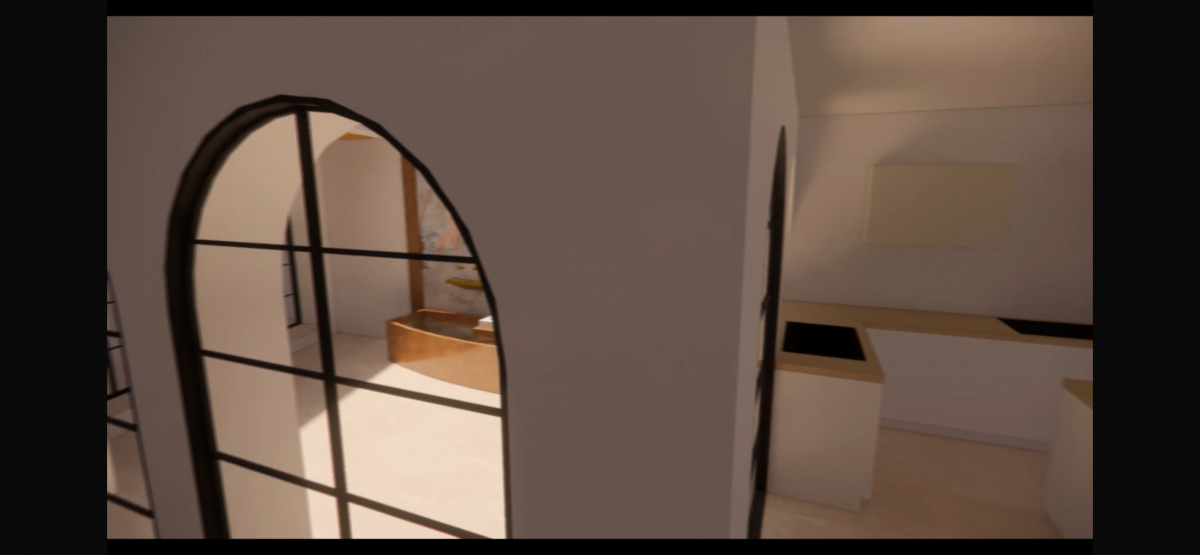
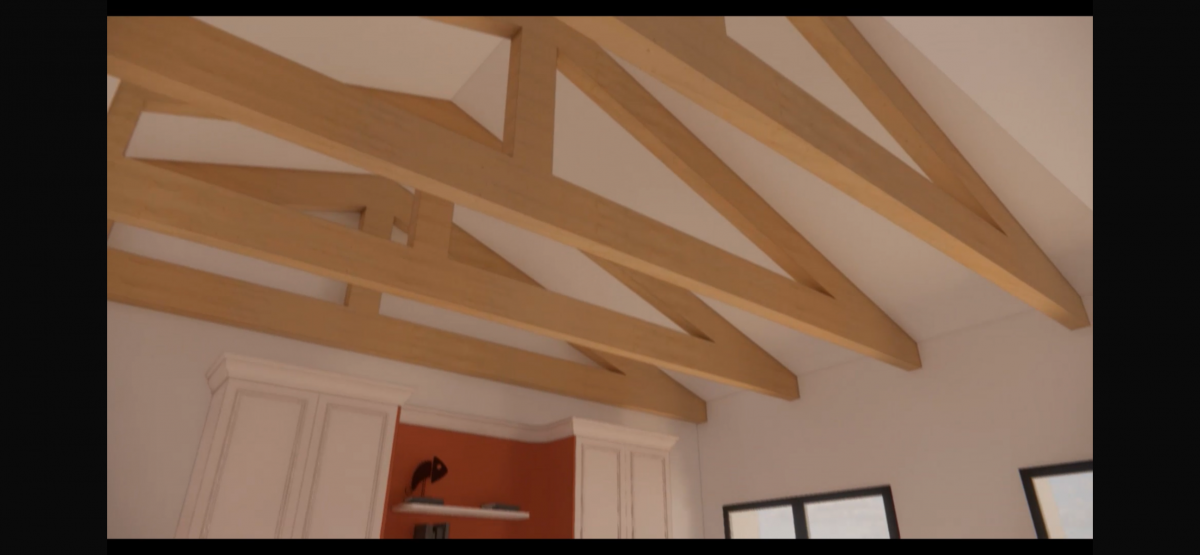
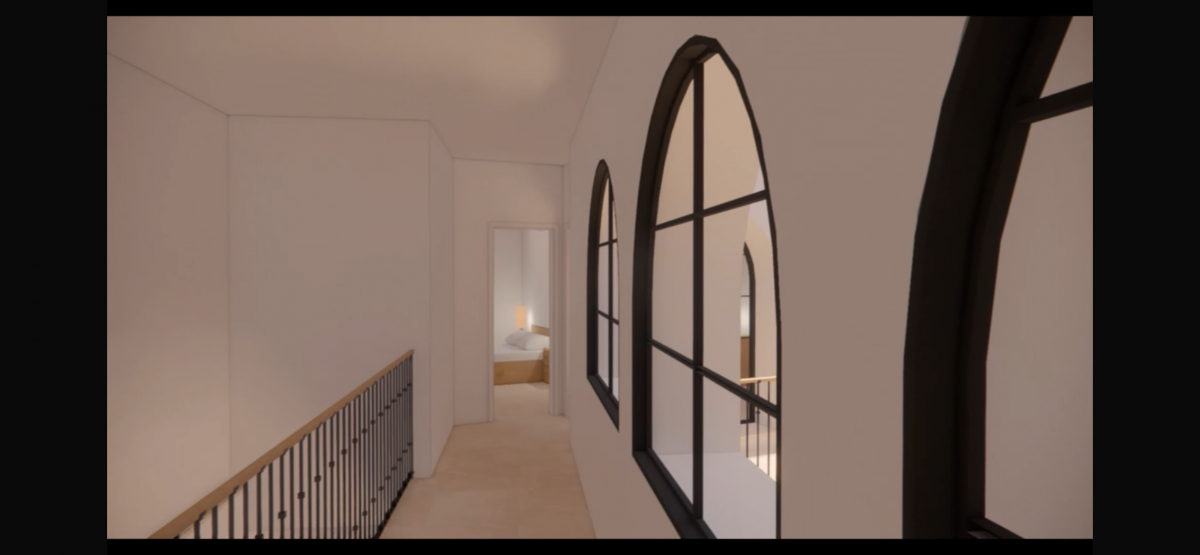
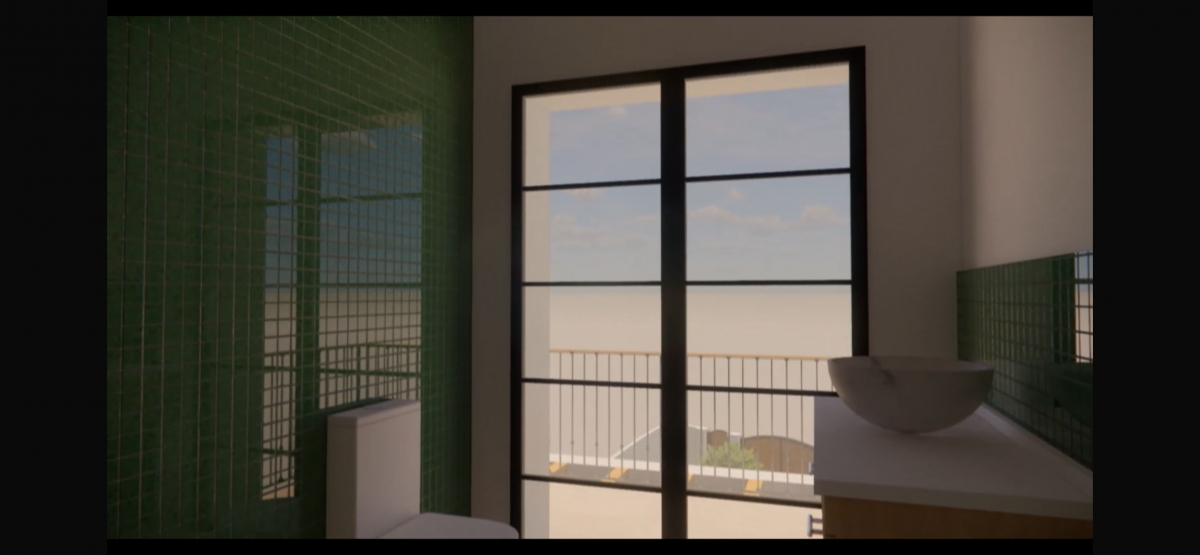
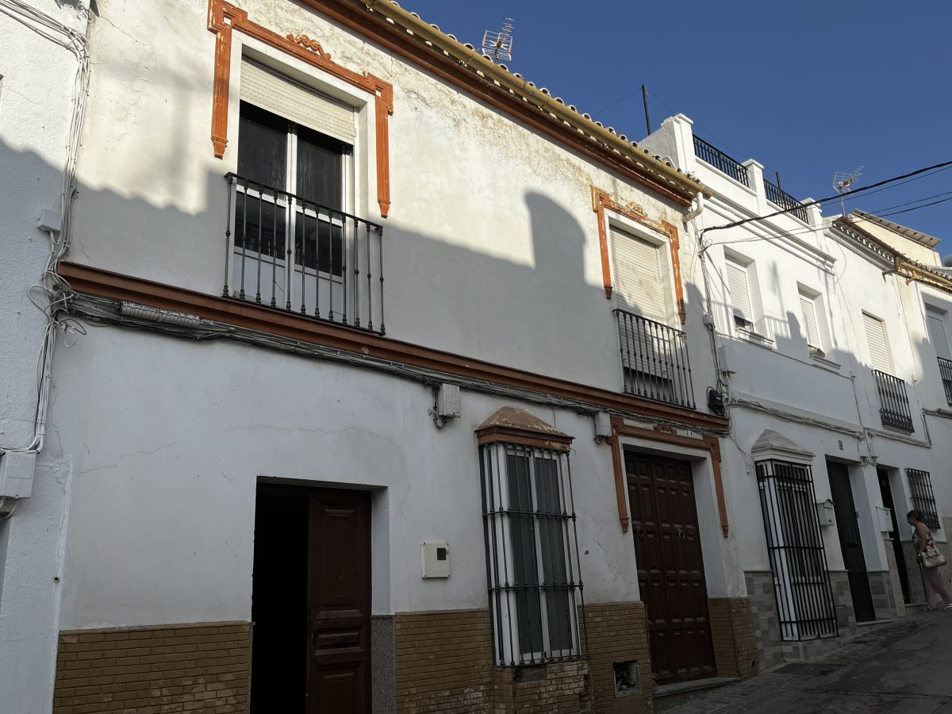
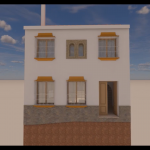
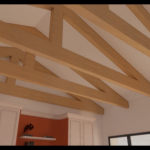
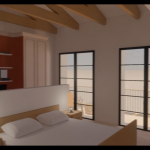
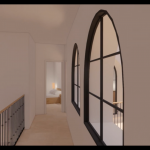
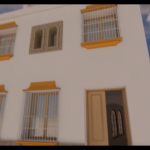
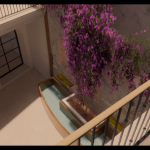
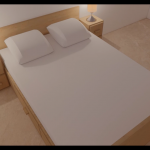
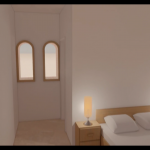
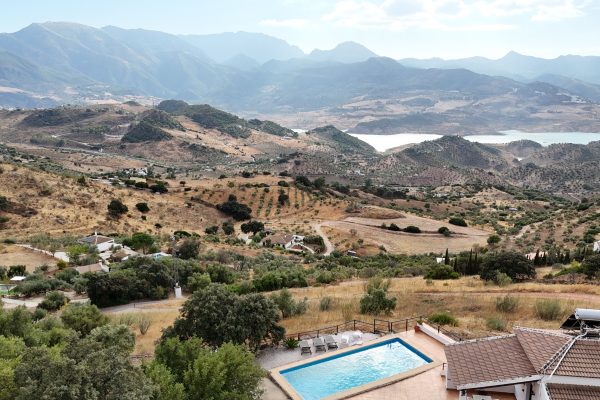
the media published here are screen grabs from the 3D visualisations of the finished home, basic plan for ground, first floor and patio , plus some photos of the current façade the rear plot , access and surroundings.

Recent Comments