
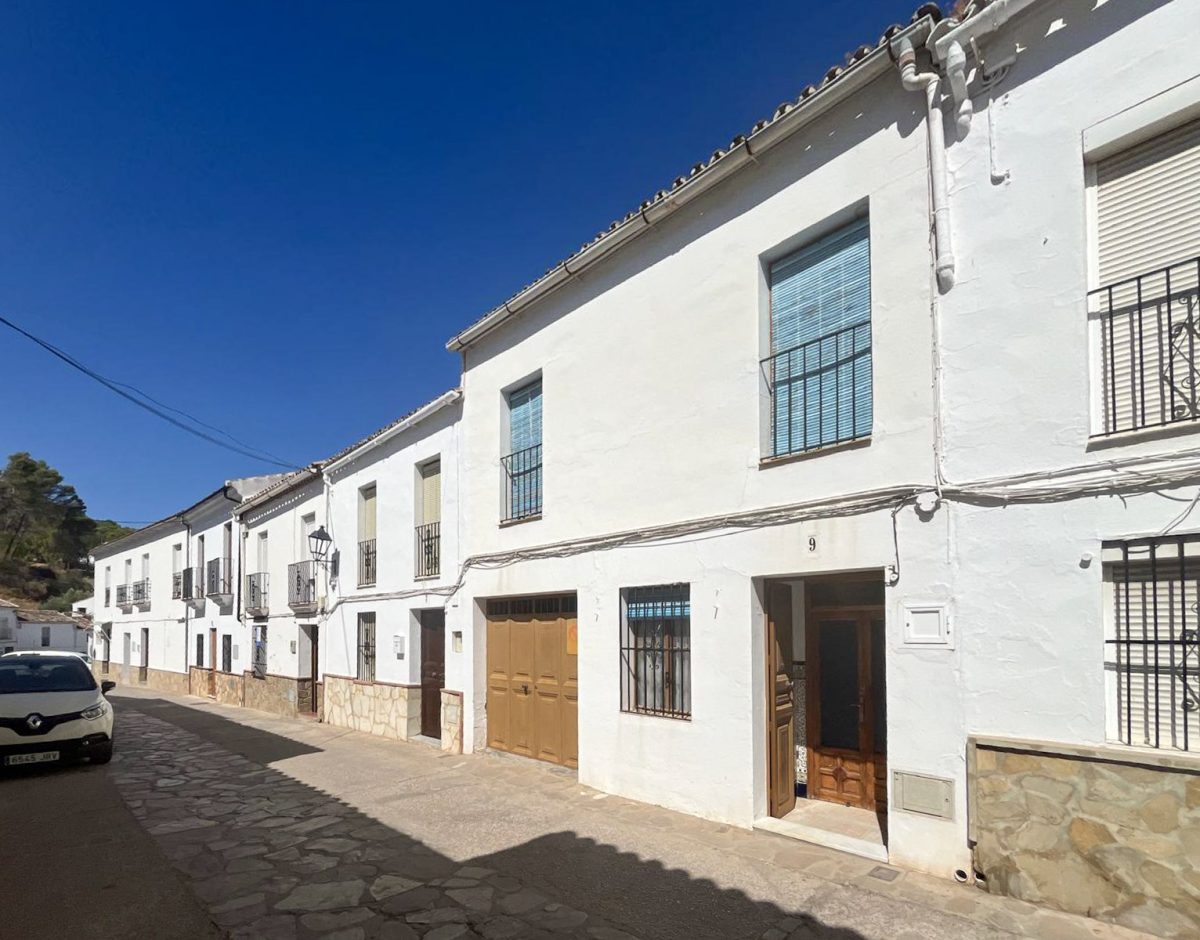
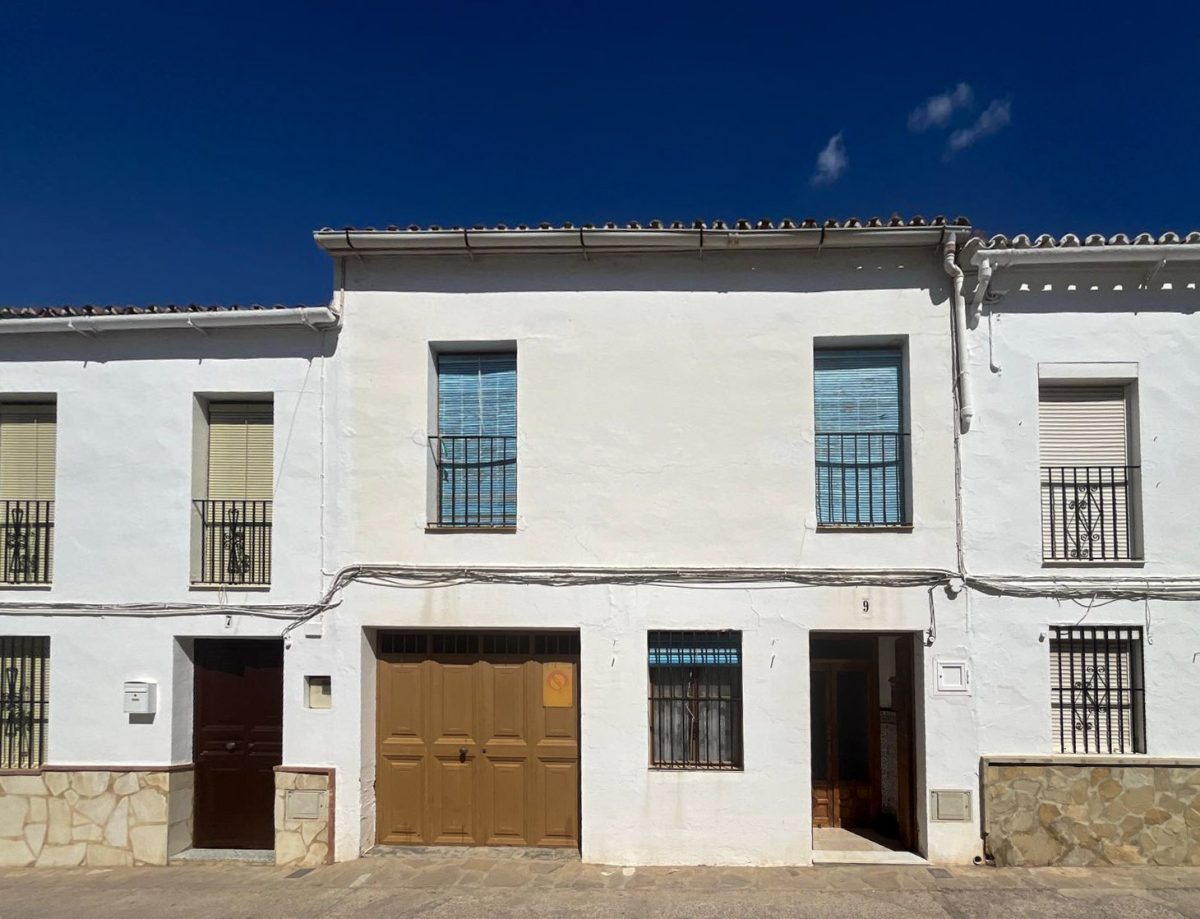
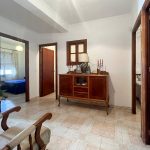
Great opportunity to acquire a large 5-bedroom house with a separate, large walled plot to the back, all included in the price. The property has been used as a weekend retreat by the family, who had plans for two separate flats (Top and bottom), but as life got busy and families settled elsewhere, plans changed.
The property is a solid building, located on one of the main access streets to the town, and is in move-in condition. It offers so much space for accommodation that any modernisation and refreshing works could easily be done while living there. There are various possibilities for further development as a large family or holiday home with a garden and pool, or for adding holiday rental accommodation. You will not want for extra space here!
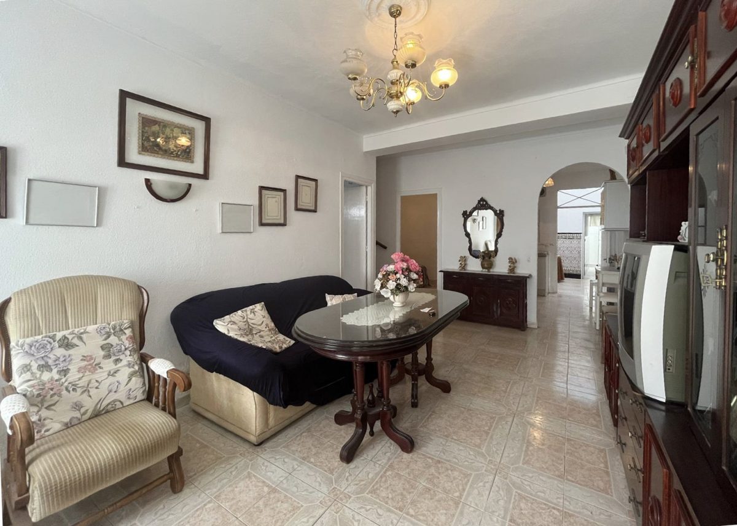
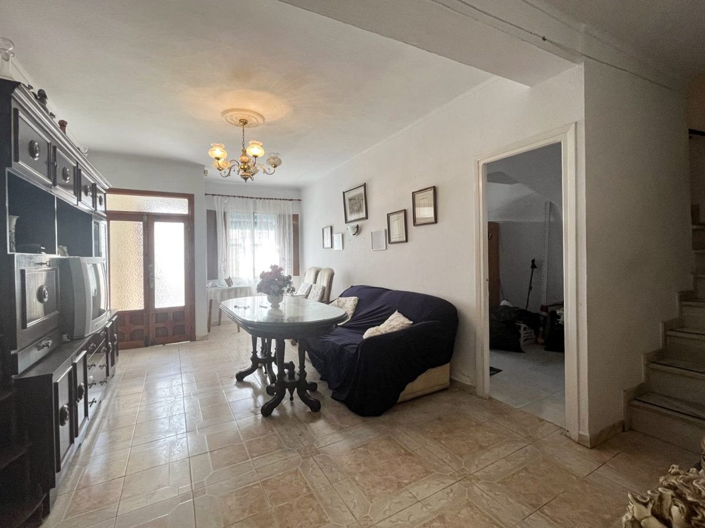
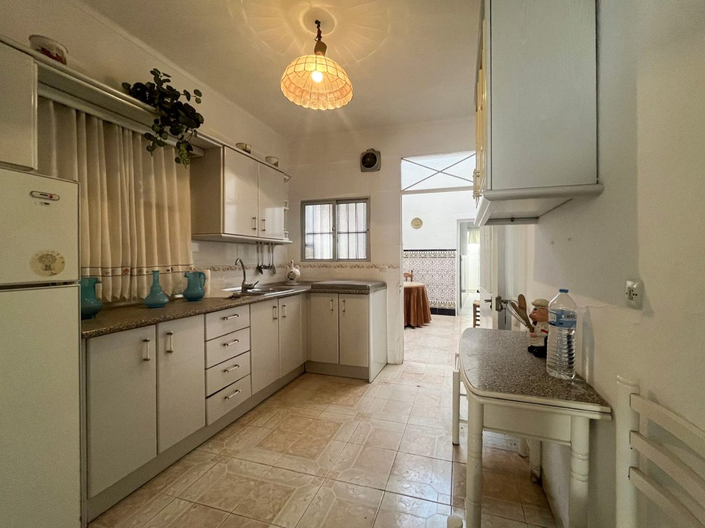
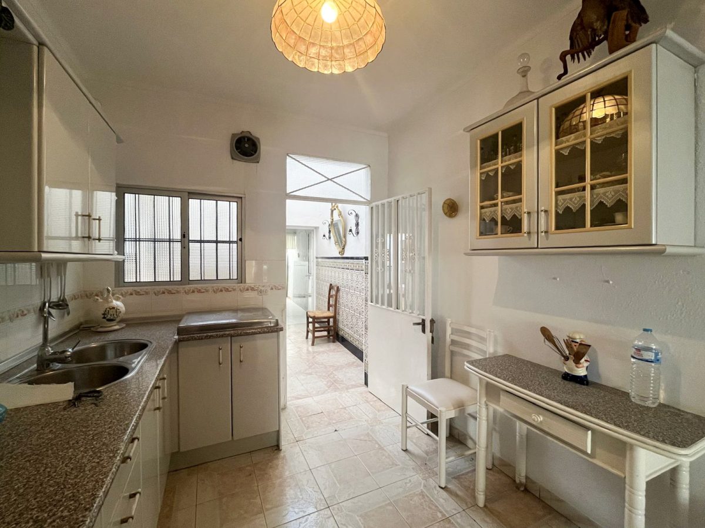
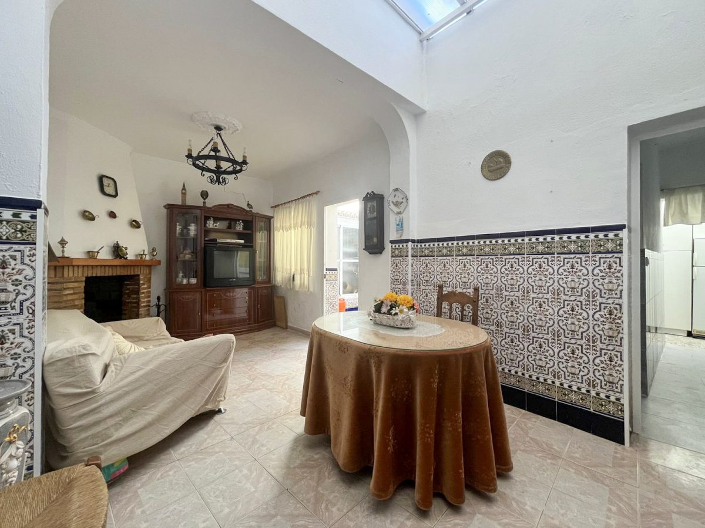
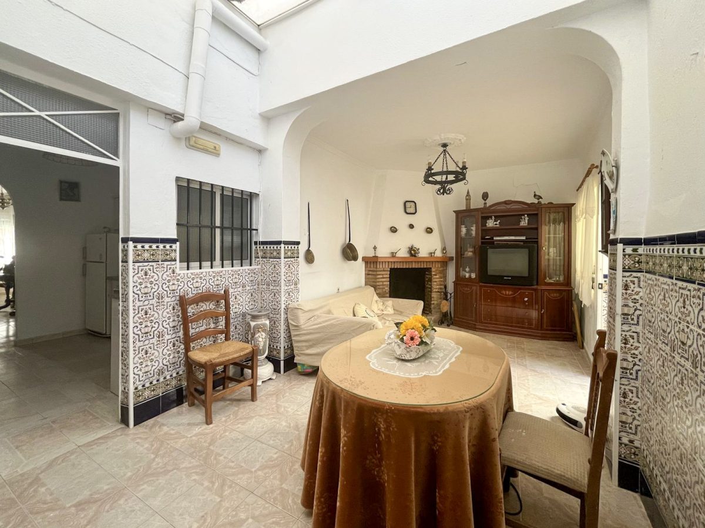
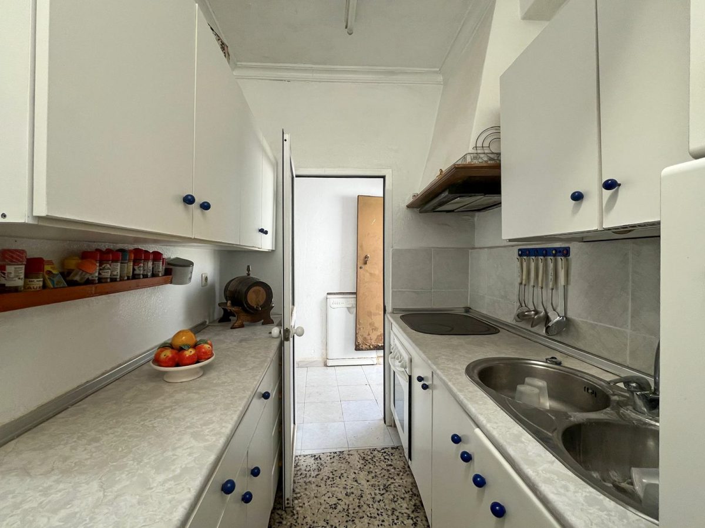
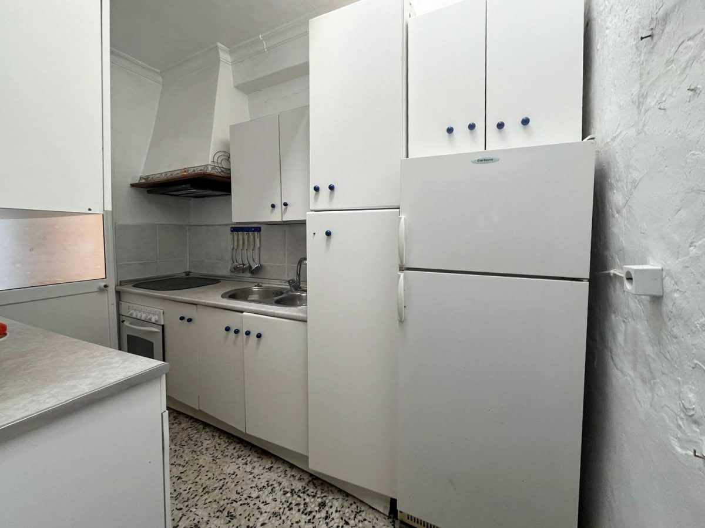
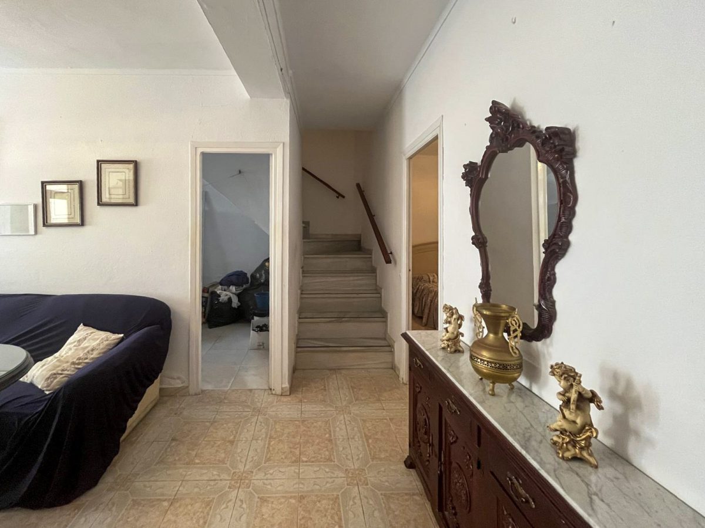
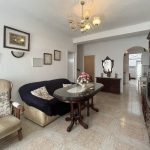
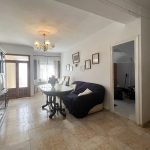
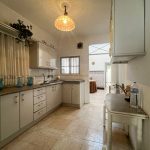
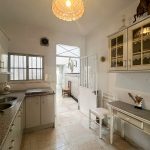
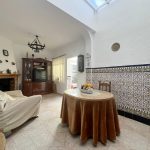
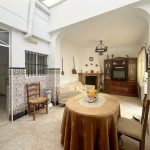
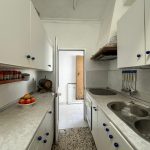
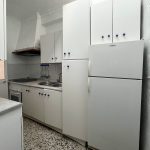
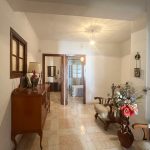
On the ground floor, there are two large lounge/dining rooms, one of them with a wood-burning fireplace and two kitchens! One is a spacious main kitchen and an additional cosy galley kitchen to the back of the property.
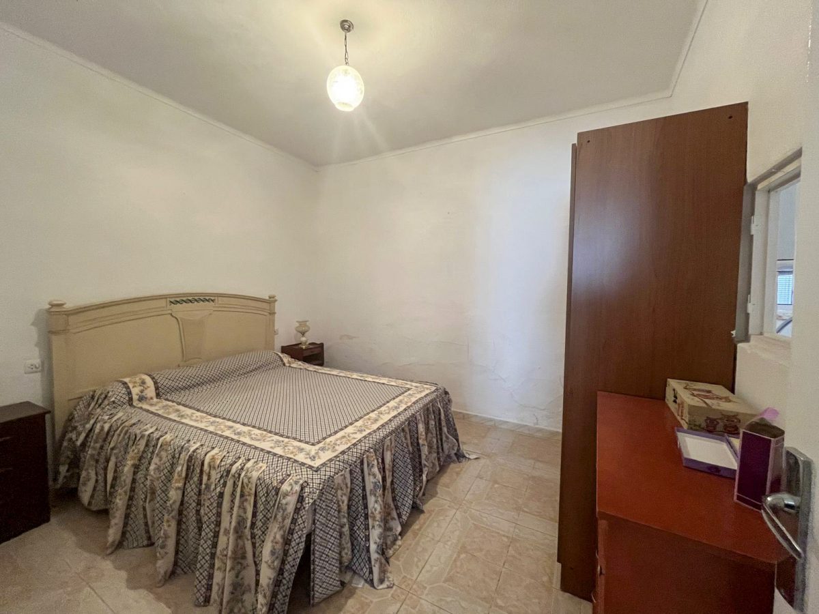
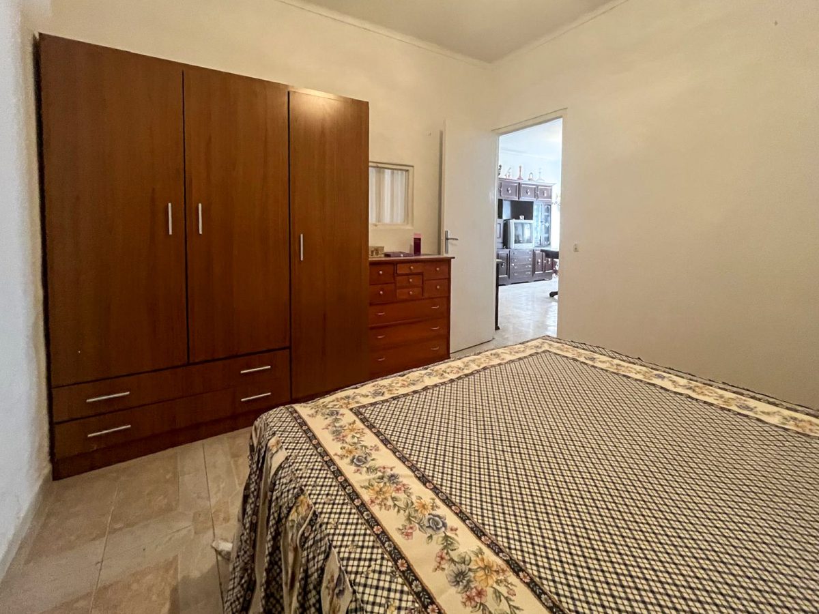
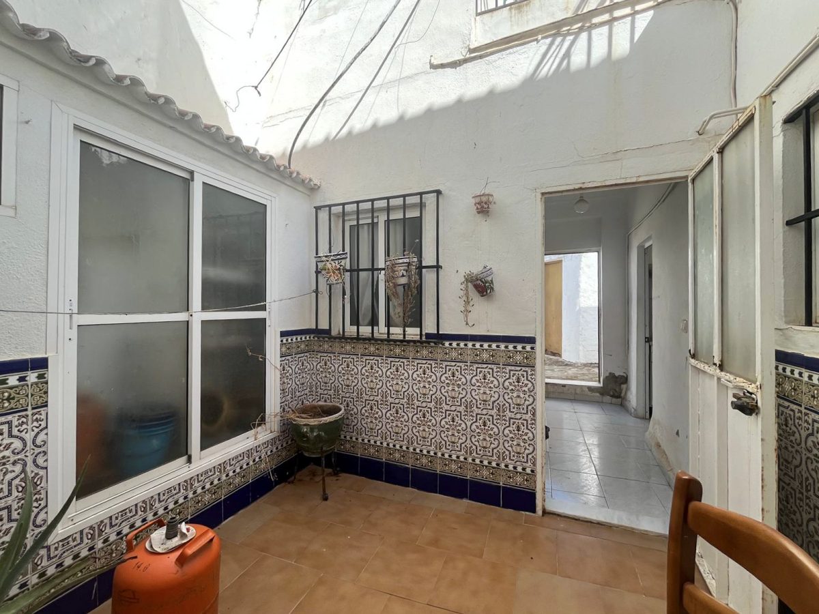
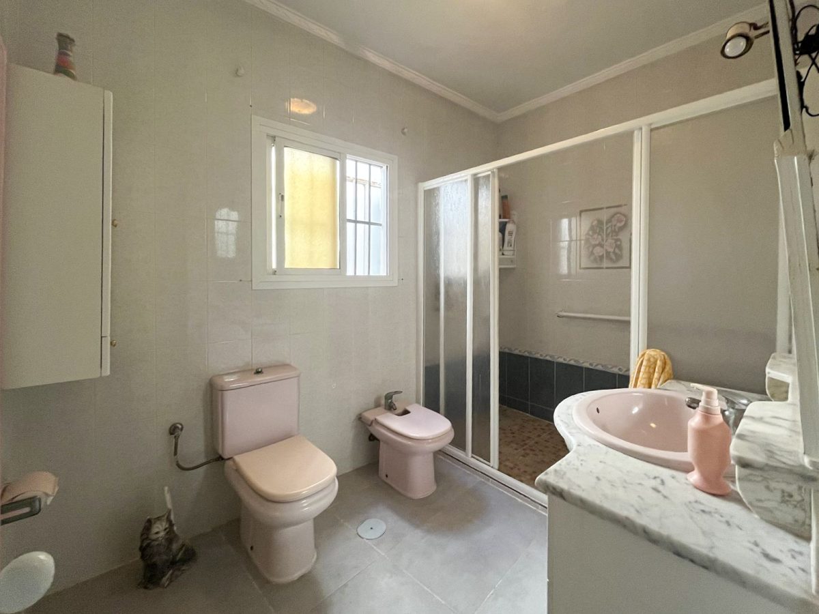
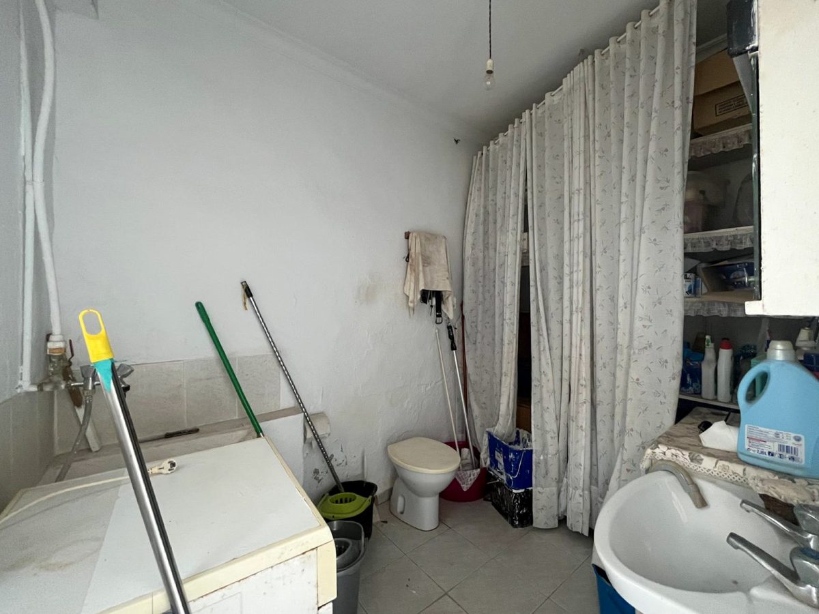
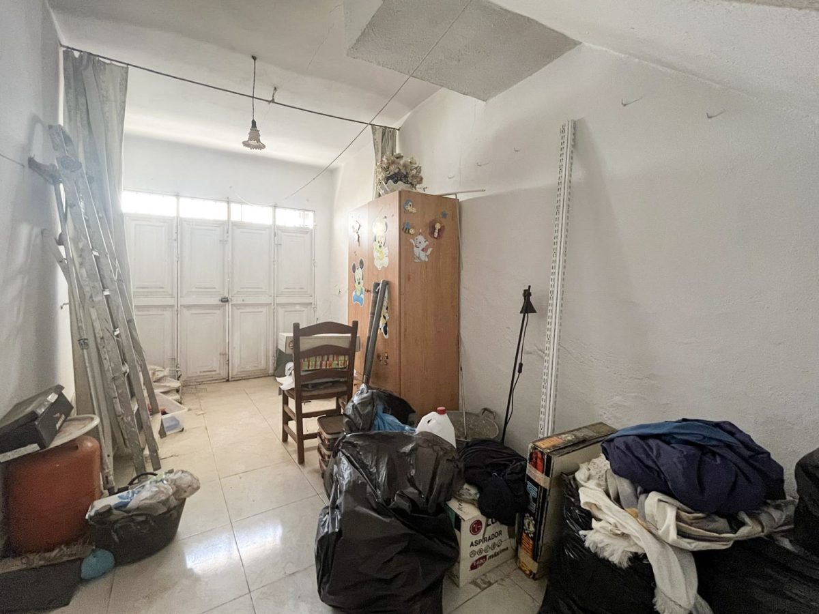
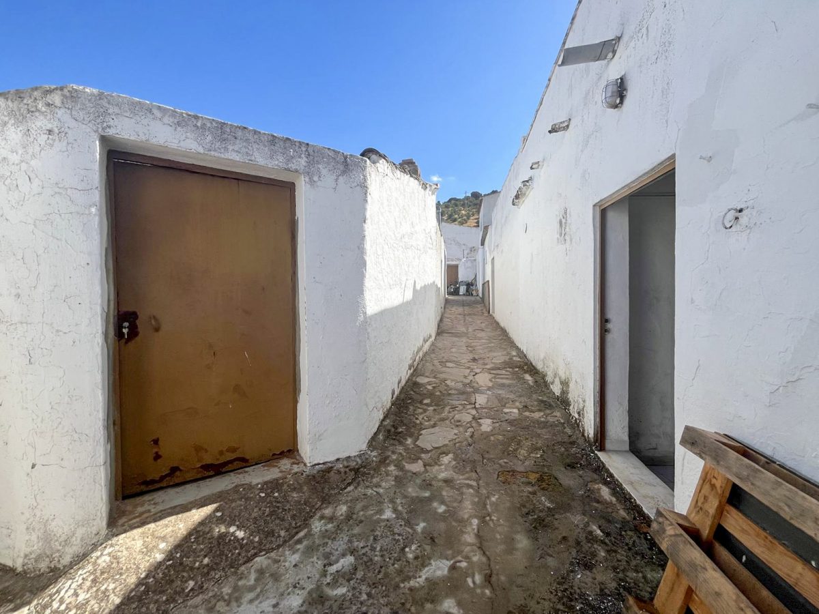
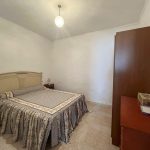
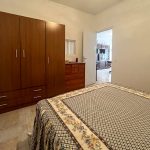
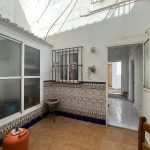
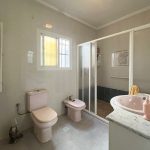
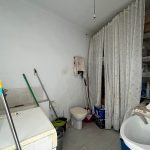
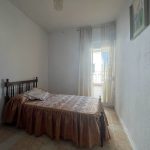
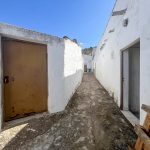
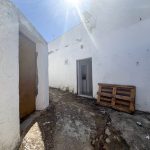
There’s also a double bedroom, a family bathroom, and a utility room which houses the washing machine and an additional toilet, a small patio, and an ample garage, currently used for storage. A back door leads to a service alley, where right across is the entrance to the large annex.
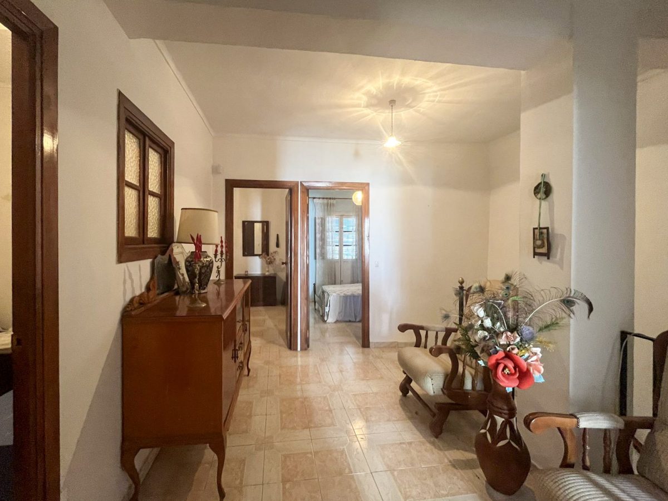
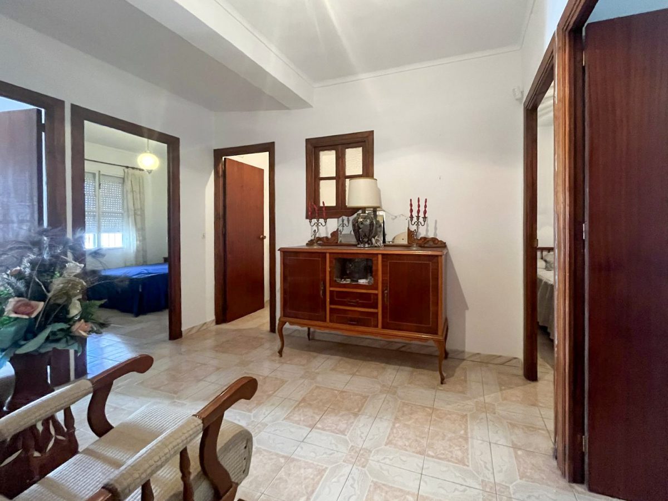
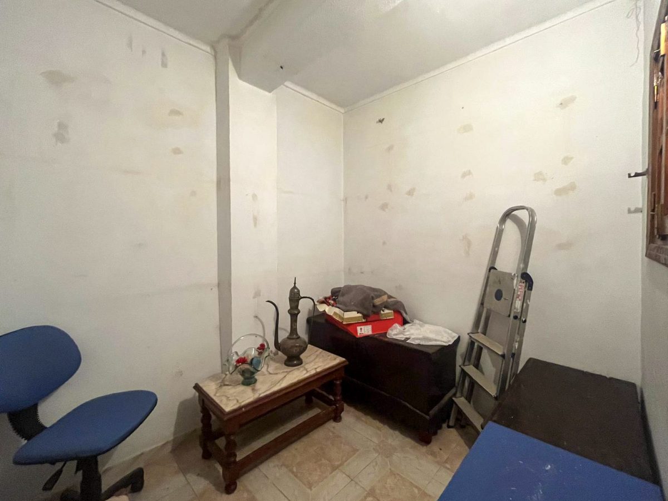
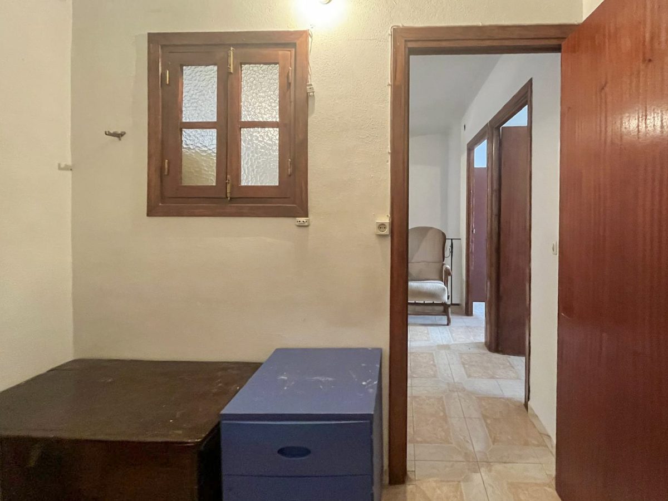
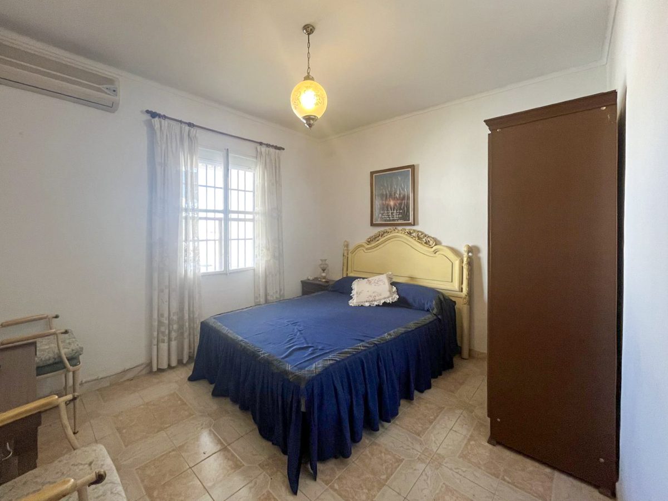
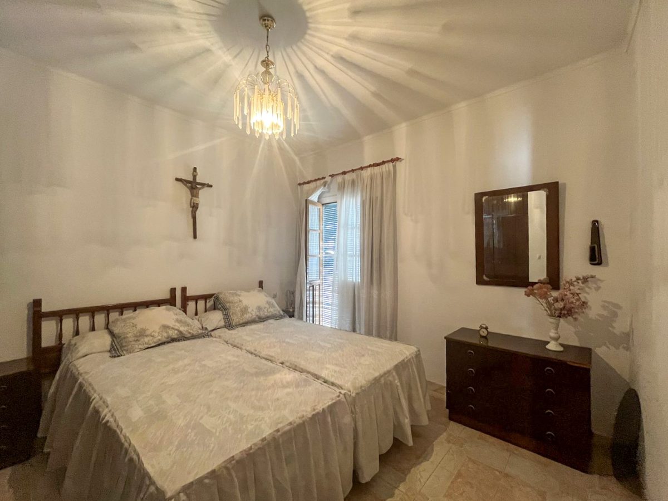
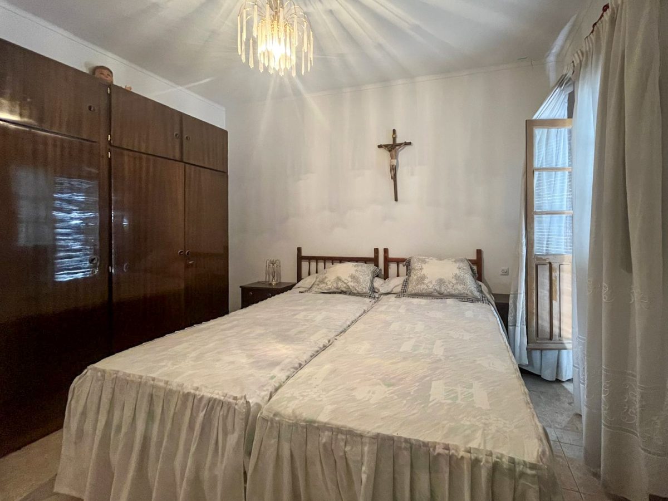
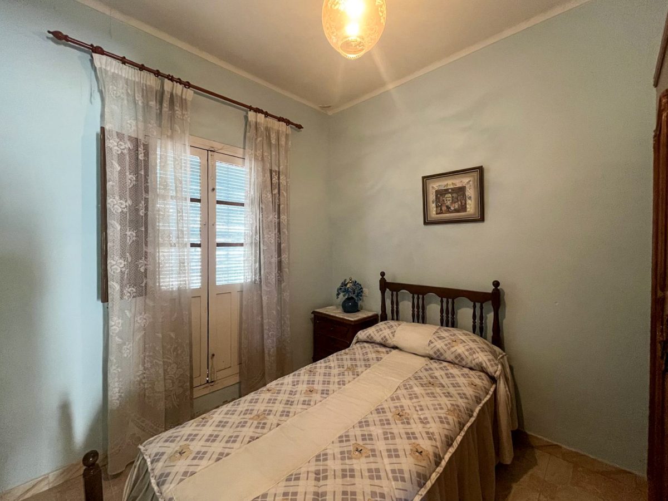
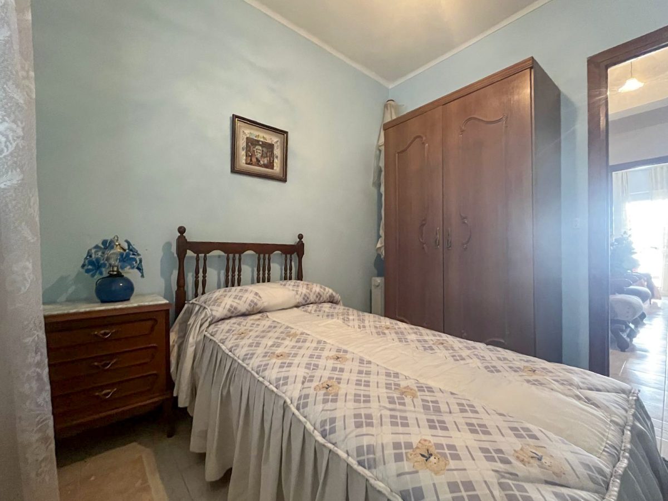
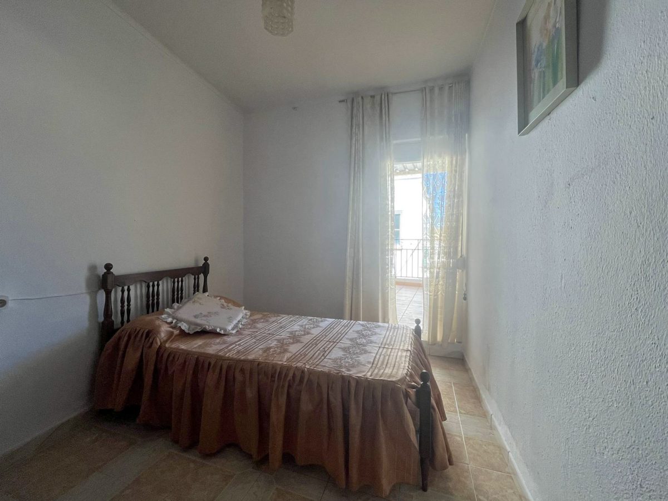
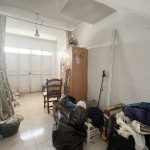
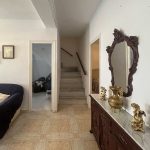
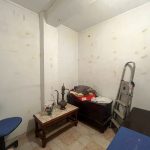
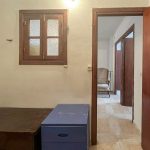
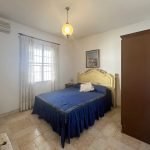
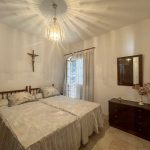
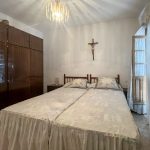
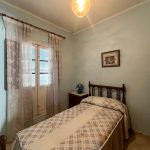
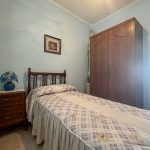
On the first floor, there’s a large landing surrounded by four bedrooms, three doubles, and one single. There’s also a room, currently used for storage, which was prepared to be finished as a family bathroom, and it wouldn’t take much to get the job done.
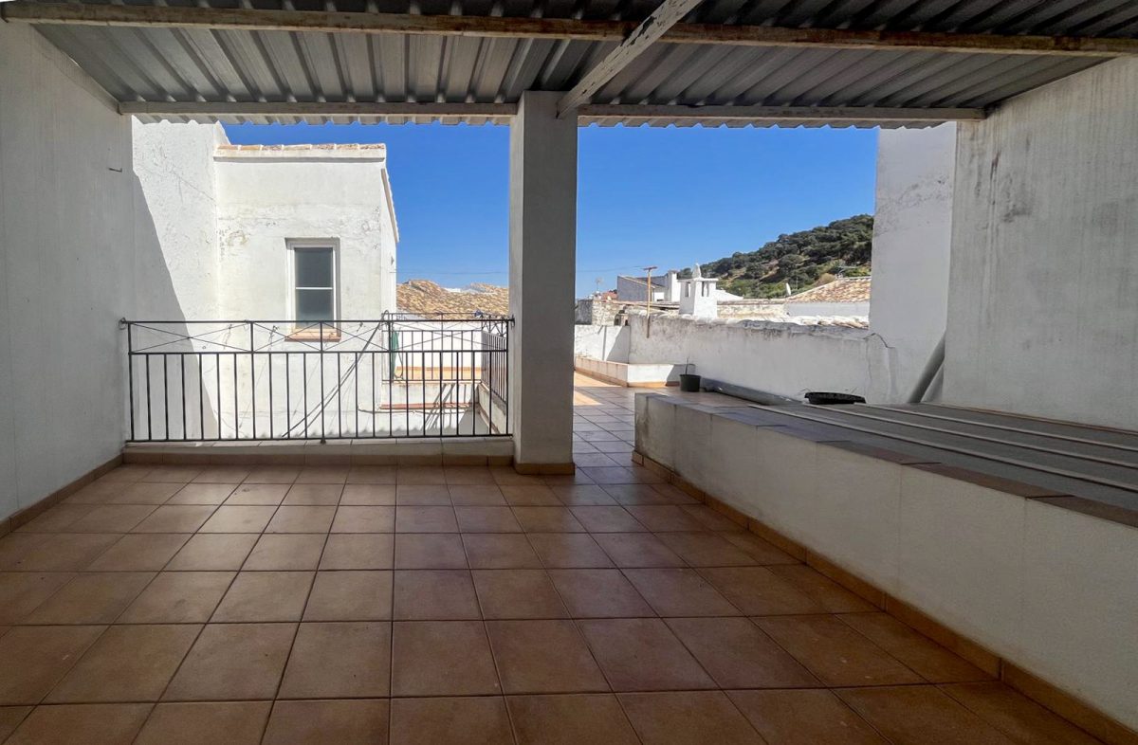
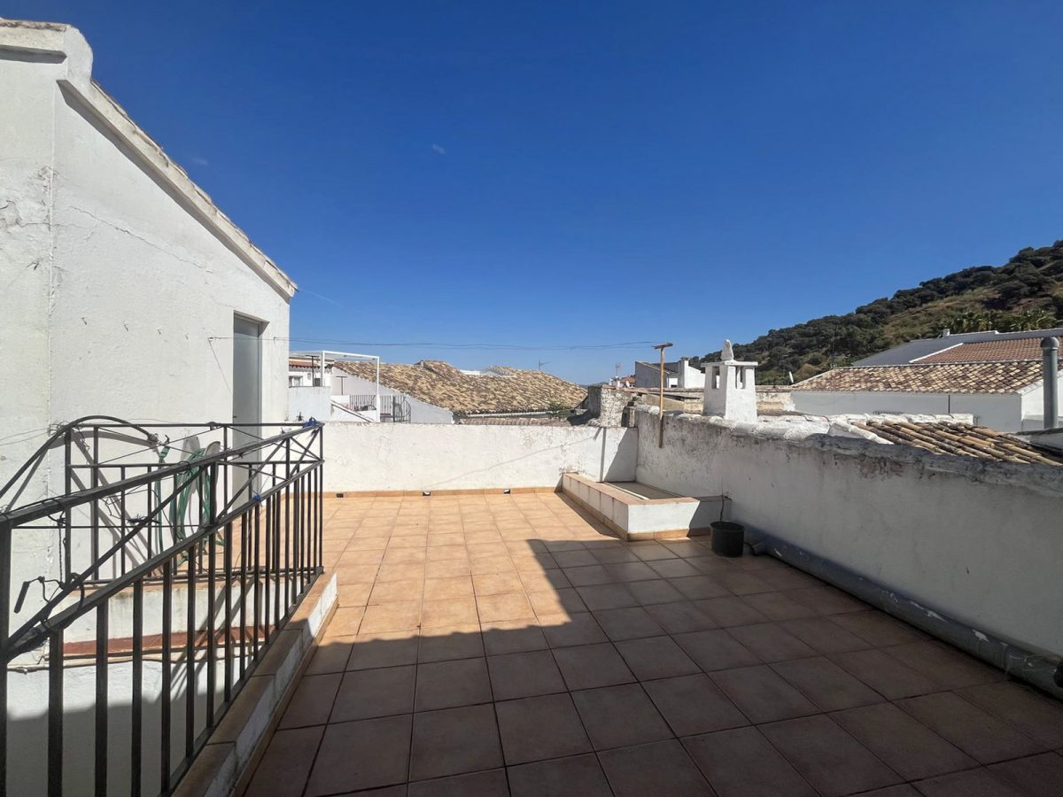
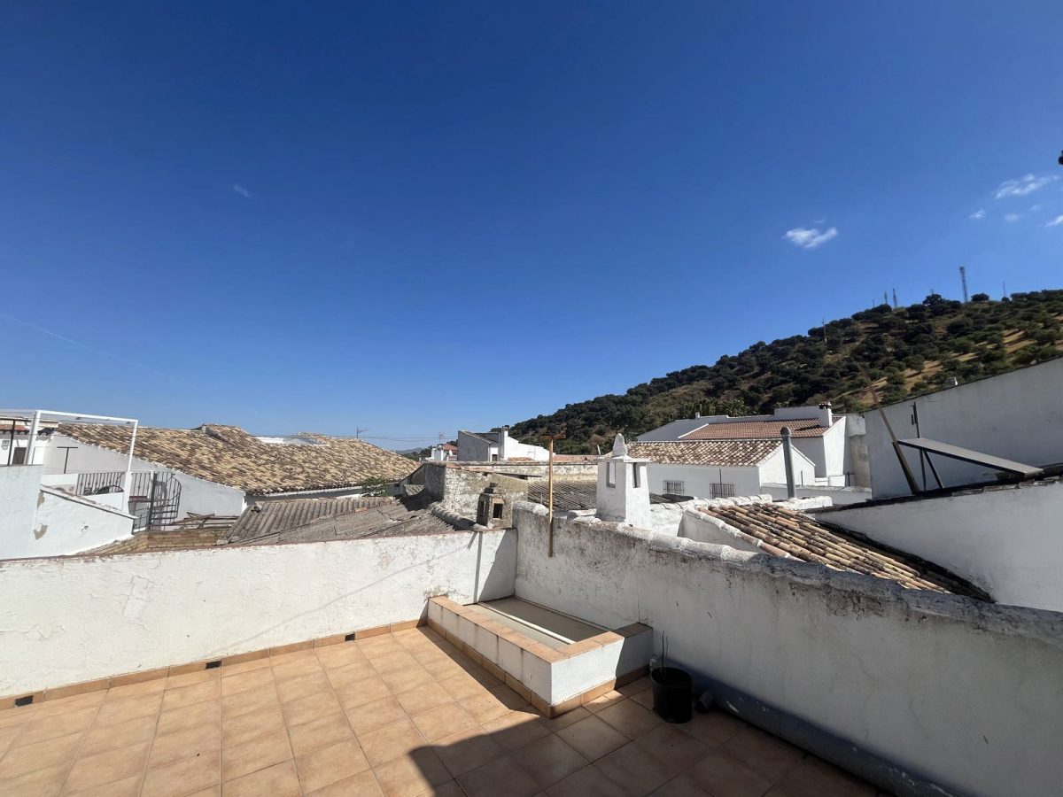
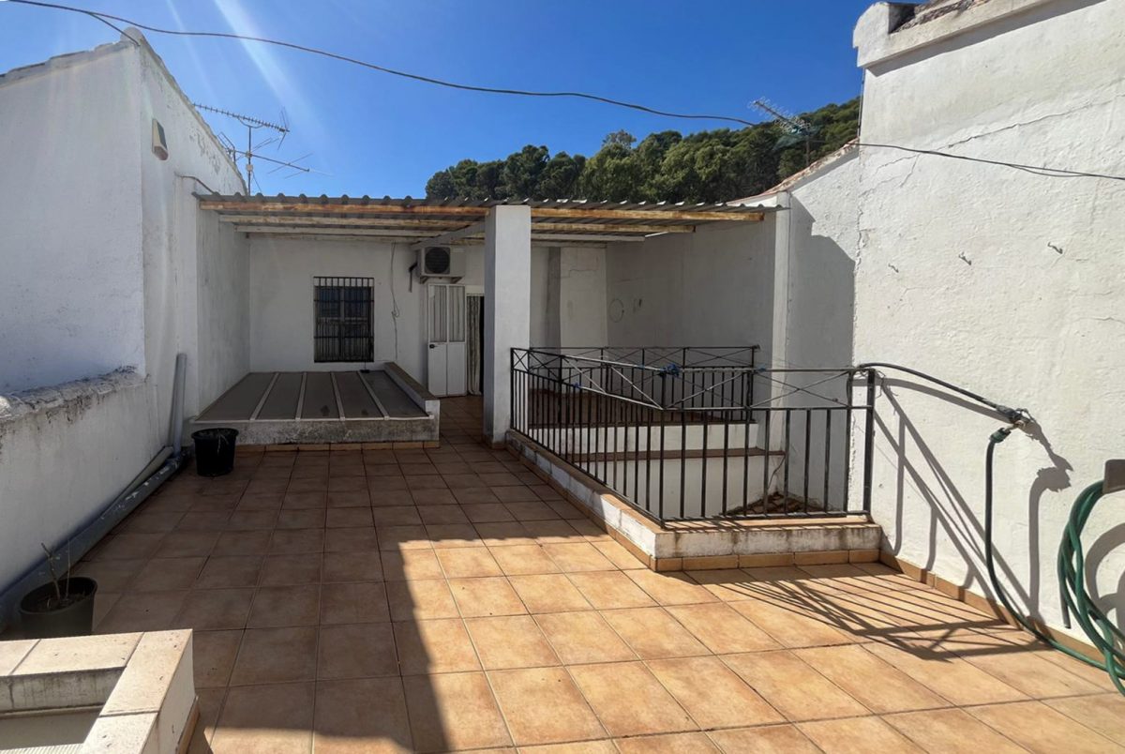
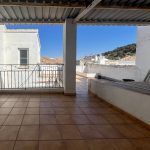
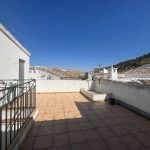
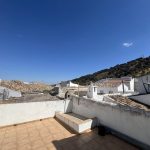
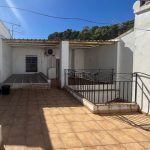
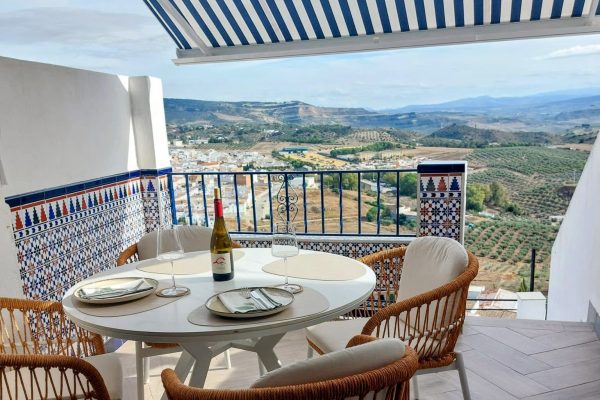
Through one of the bedrooms, there’s access to a large roof terrace with views of the mountains and a storage shed. The terrace extends to the back of the house, facing the alley, and would be a great space for a summer kitchen and relaxing under the stars on summer evenings.
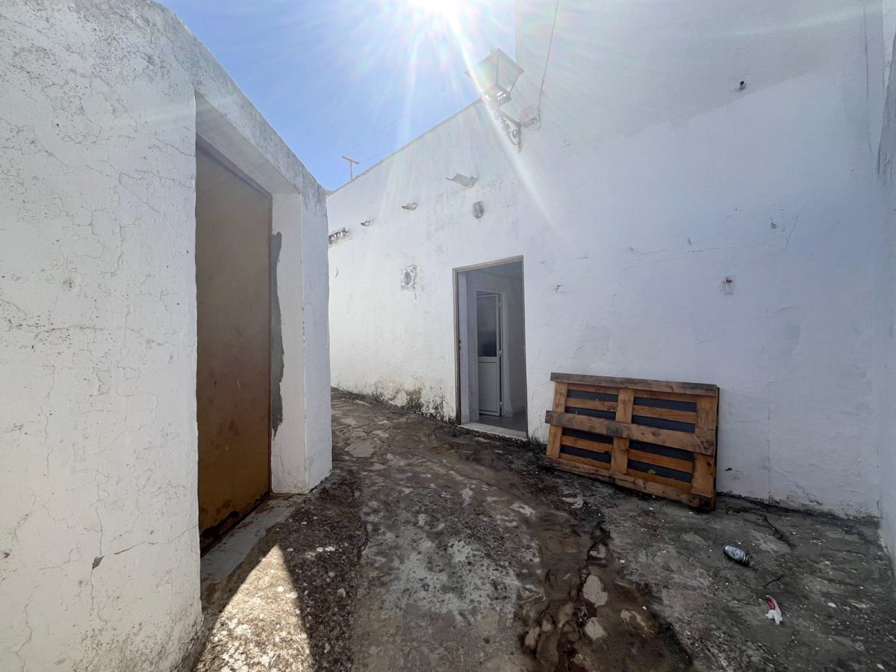
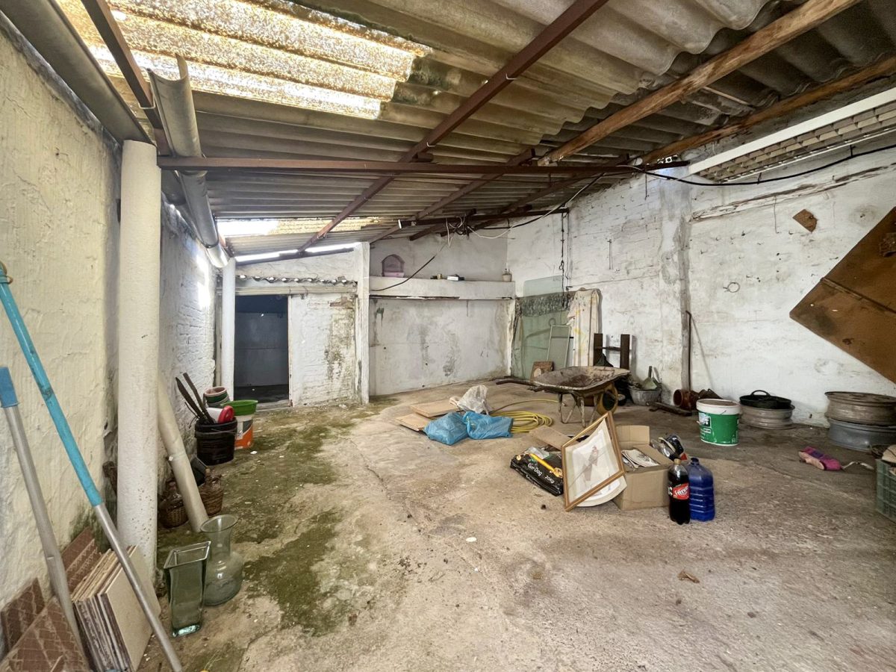
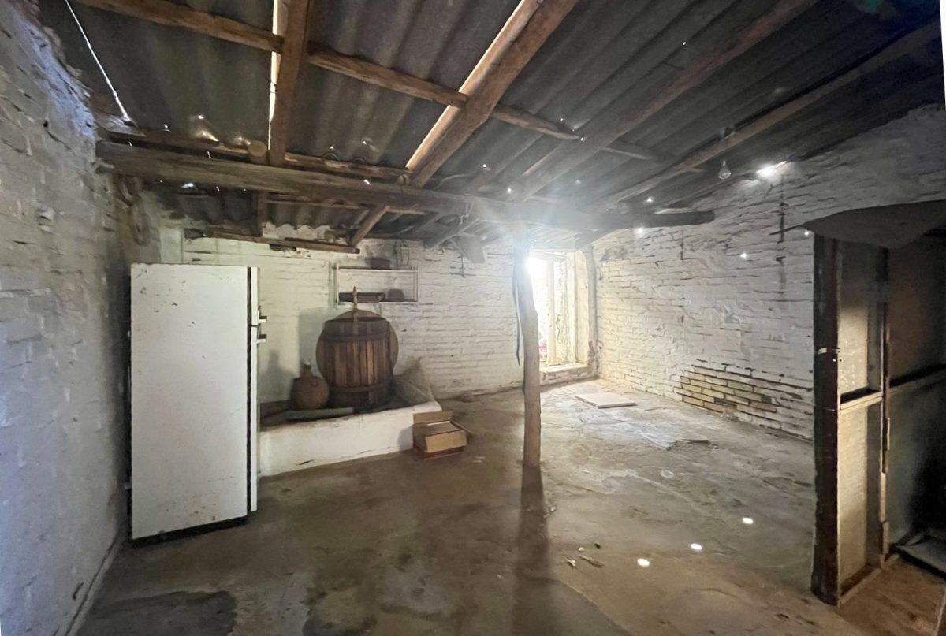
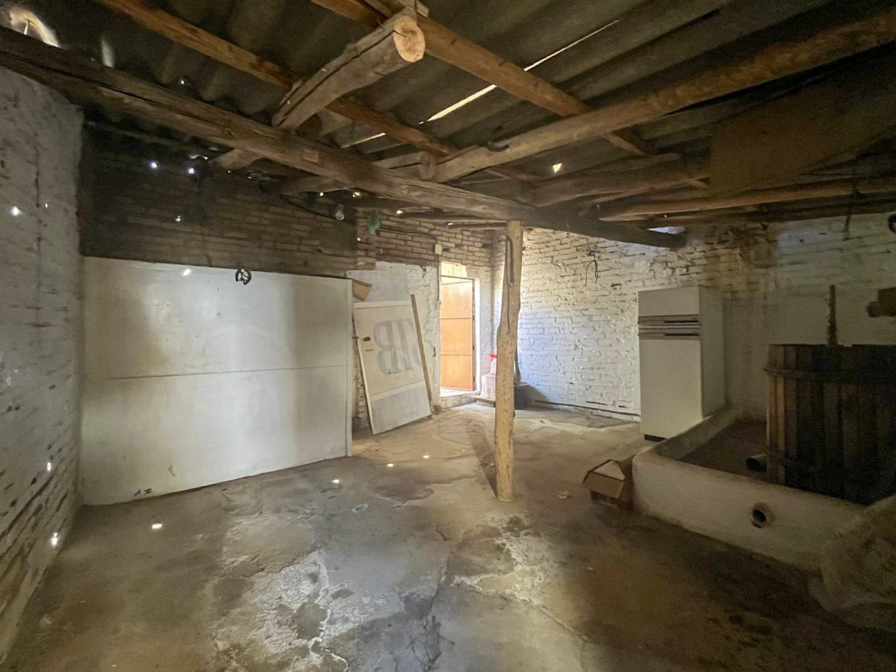
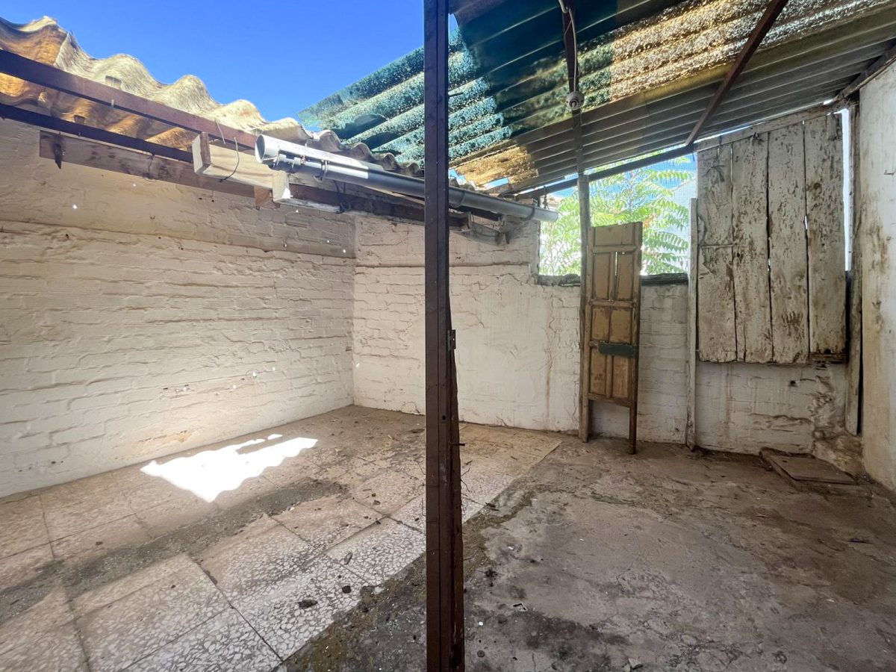
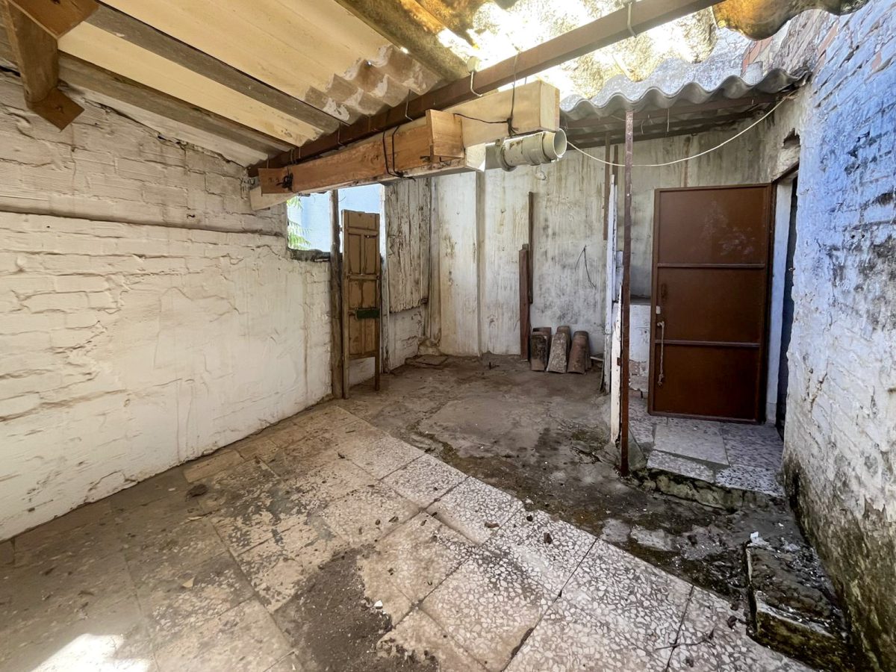
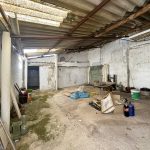
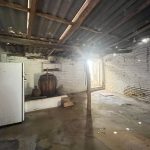
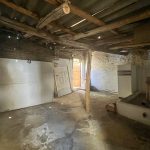
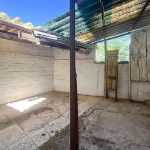
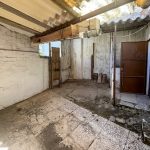
The annex in the back, secured by a metal door, would have been used as stables, for storage, to keep chickens and other animals, or for producing olive oil, feed storage, and other agricultural activities. It’s currently divided into three spaces in different states of dereliction, however, it presents as a blank canvas to be converted into a wonderful, walled garden with a pool, additional storage, a guest suite with its own access, or holiday rental accommodation, in high demand in the area. The house and the annex have separate cadastral registrations but are being sold together. The annex is classified as urban land and can be built on, subject to restrictions and planning permission.
The house is located 50 metres from a mini-market, two bars, and the health centre, and is a 5-minute walk from the main square and a variety of bars and restaurants. It’s also off a leafy park with a children’s playground, where there’s also plenty of parking for guests. The location is also handy for access to the hiking trails around El Gastor and for the municipal pool and its gourmet restaurant.


Recent Comments