
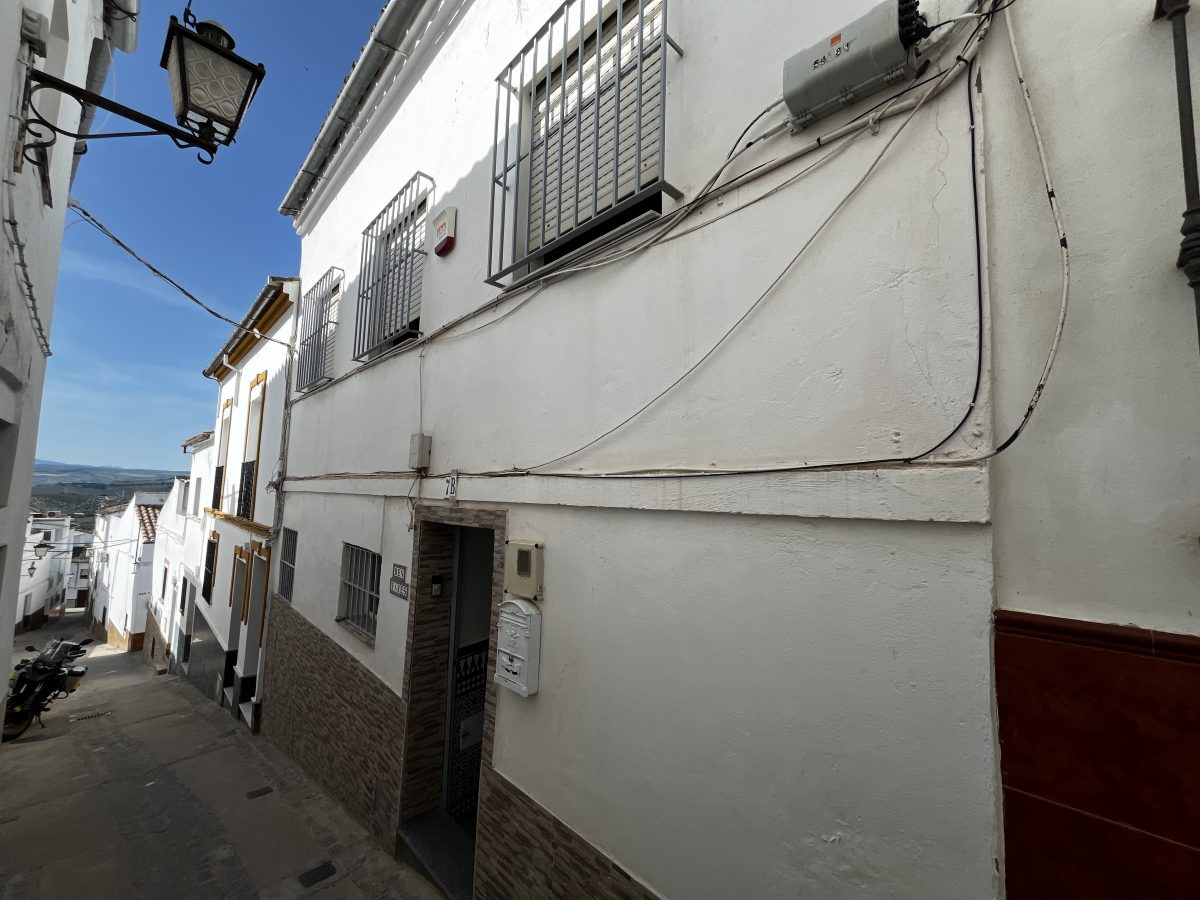






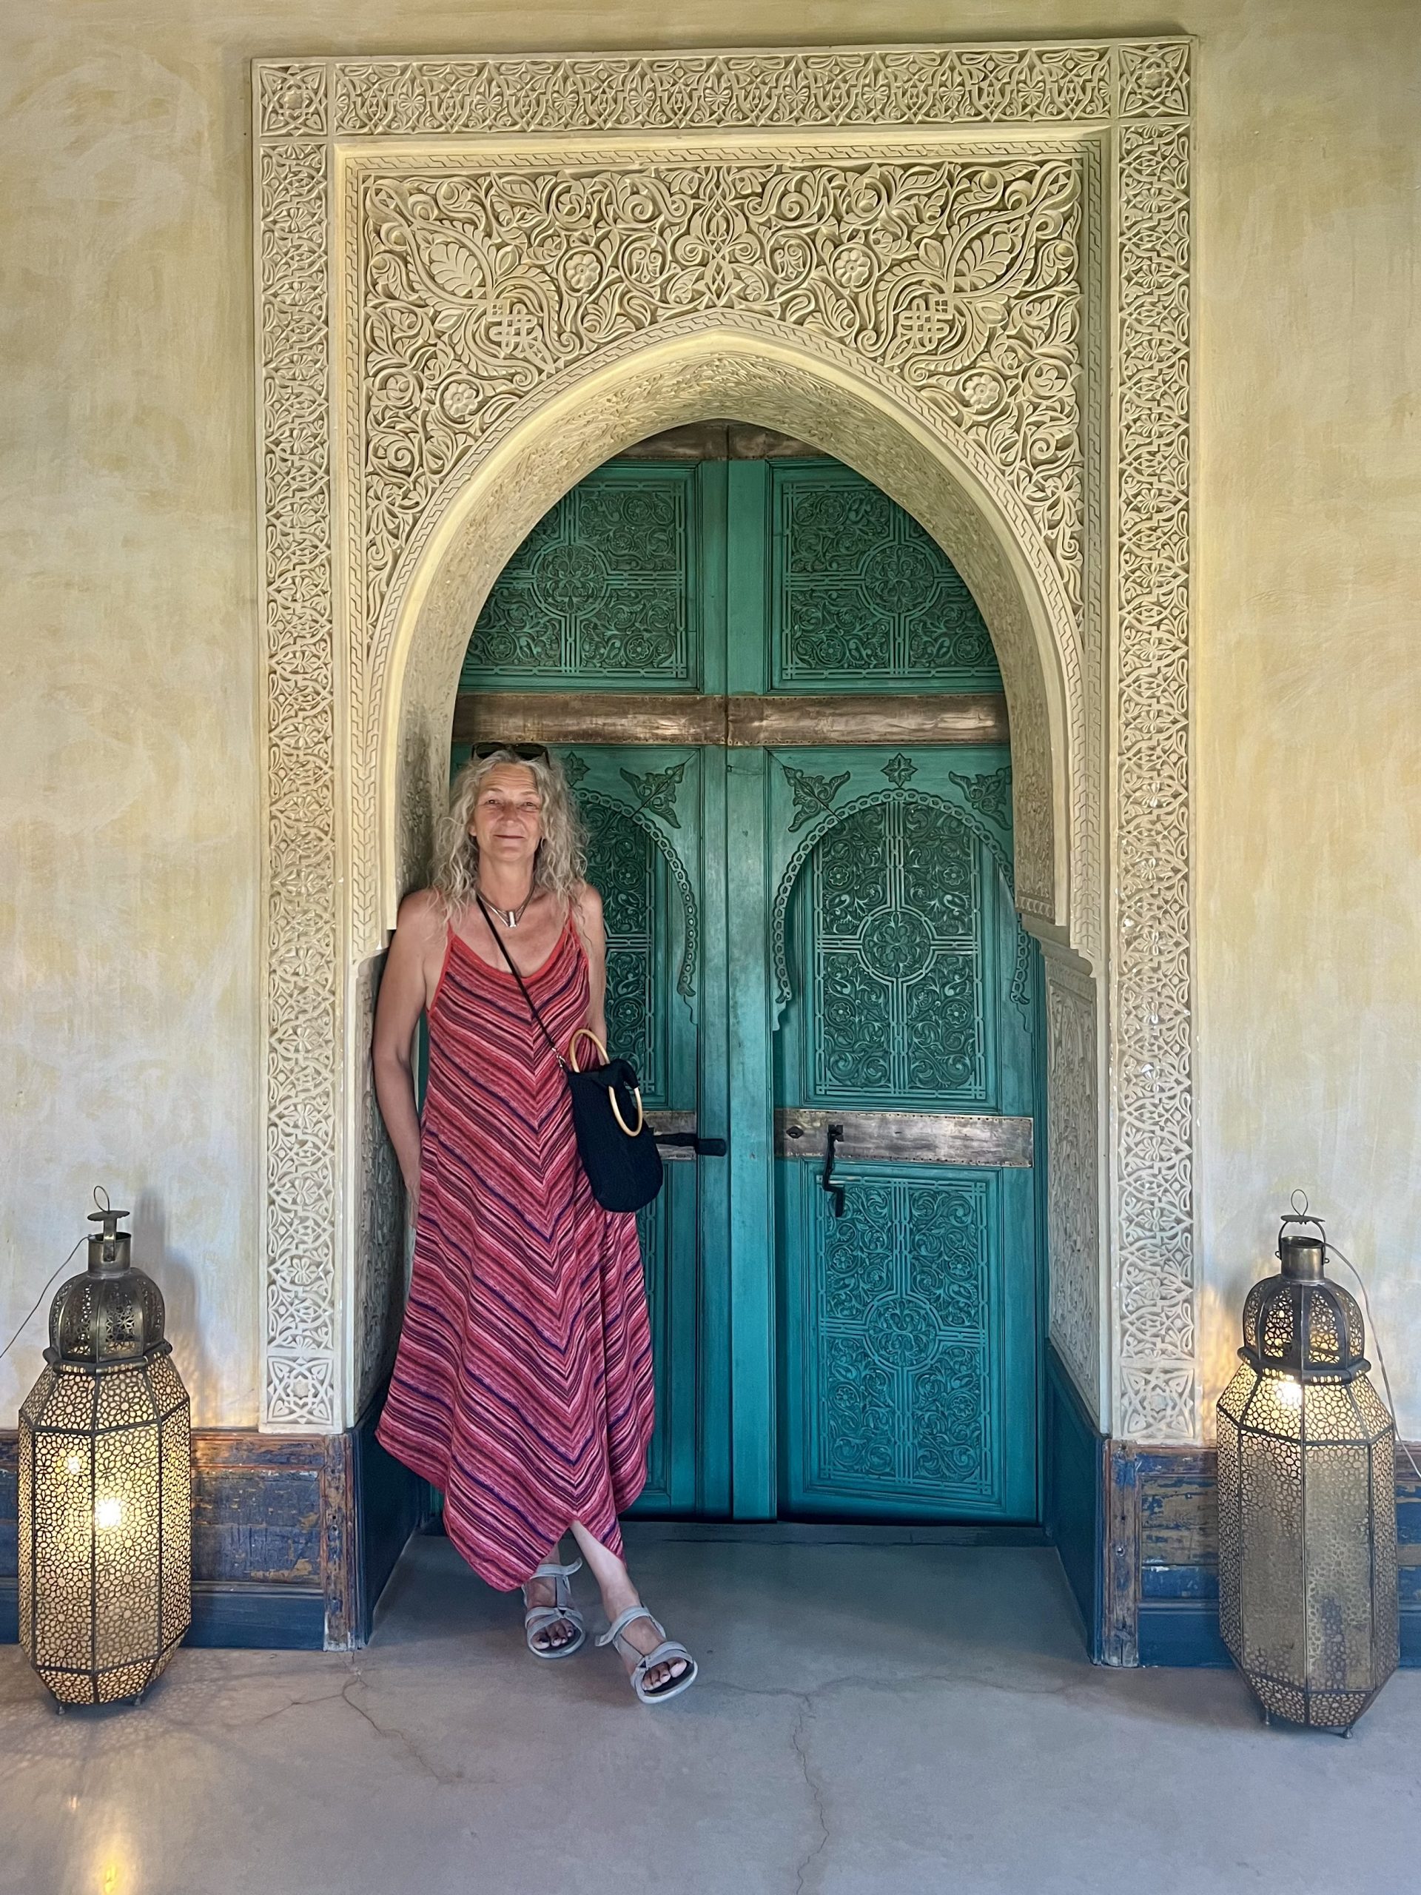
Charming Moorish-style house in the heart of Olvera’s historic center
Lovingly cared for by its current owner for nearly 20 years, this unique and characterful house blends Moorish influences with modern touches. Now, with a new chapter in its life, we are proud to present this beautifully styled property nestled in the heart of Olvera’s historic center.
Originally two village houses, the property has been seamlessly merged into one spacious home with a distinctive and practical layout.
Ground floor features:
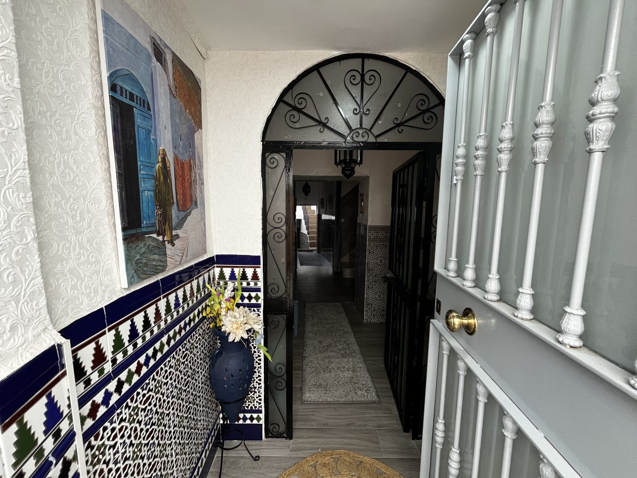
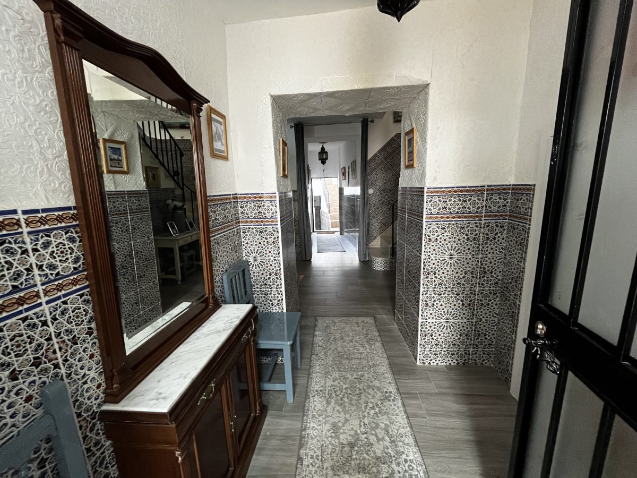
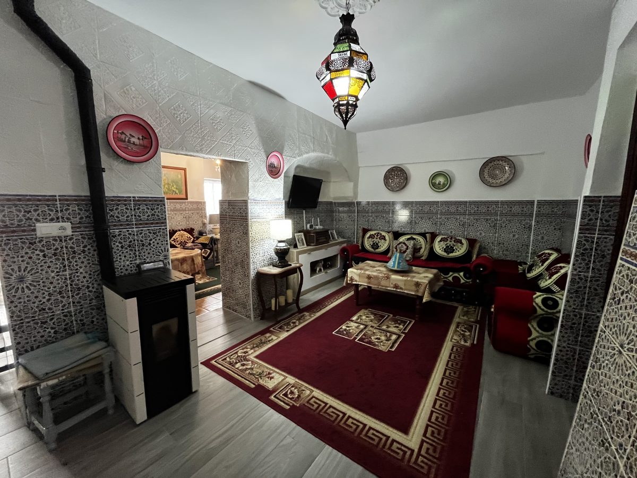
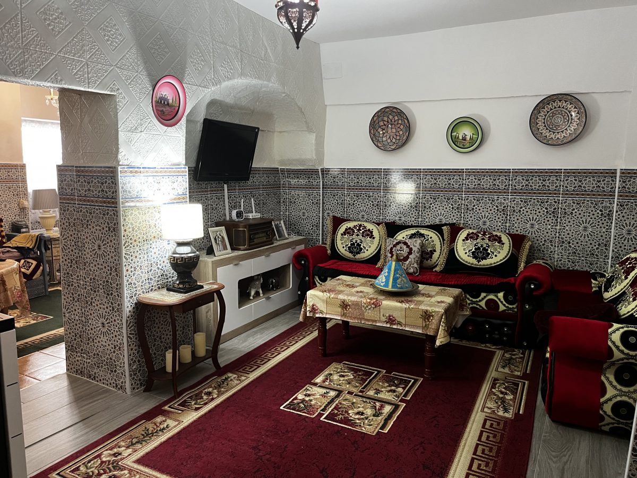
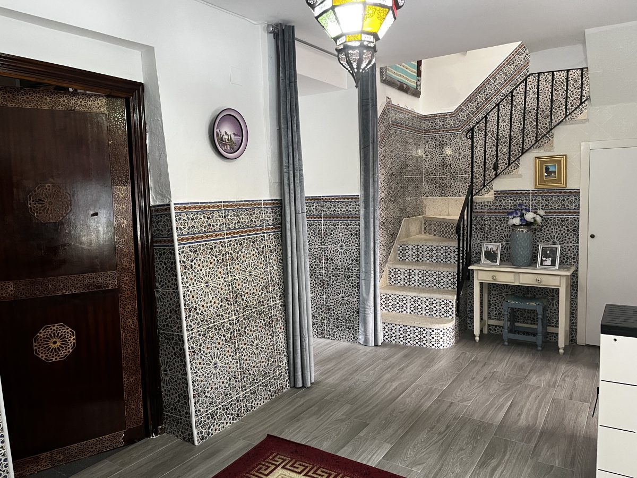
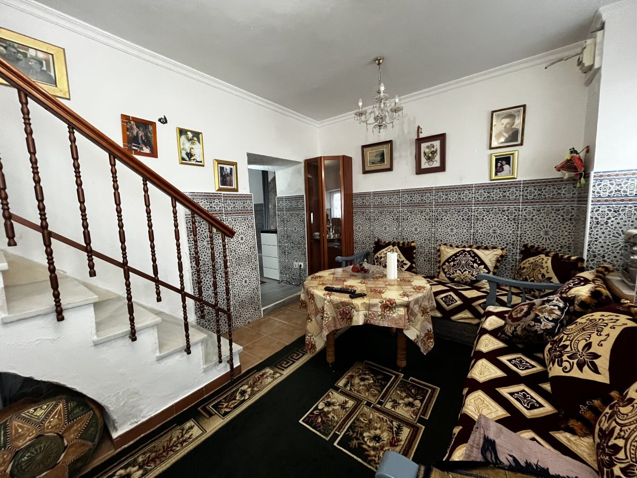
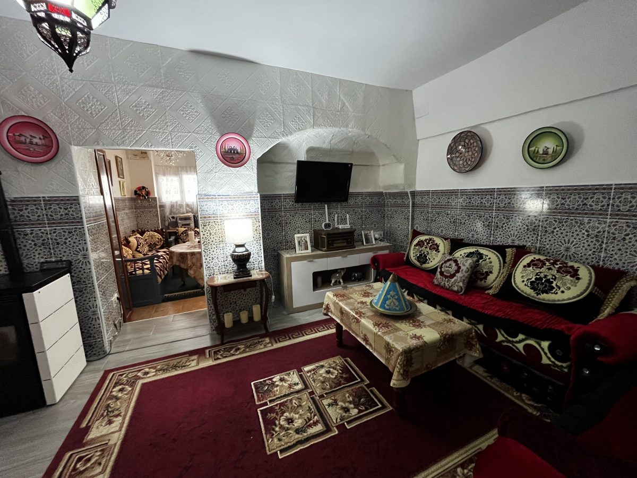
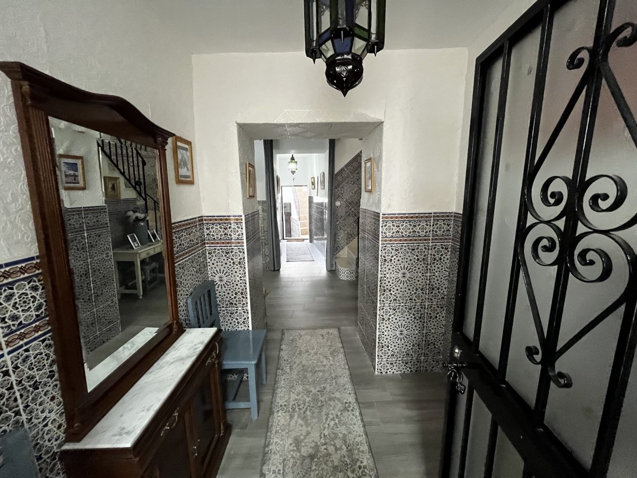
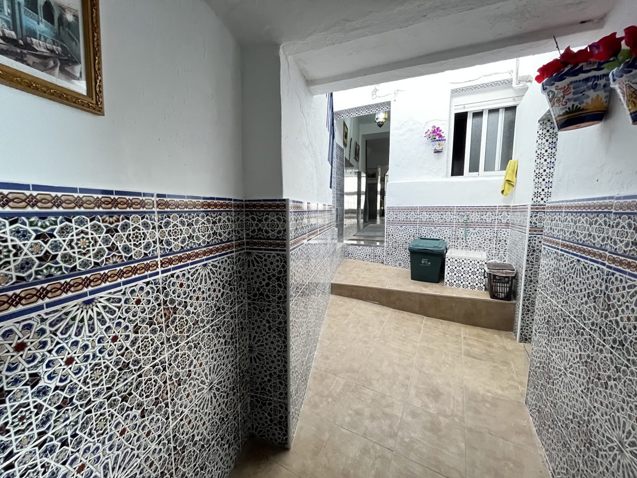
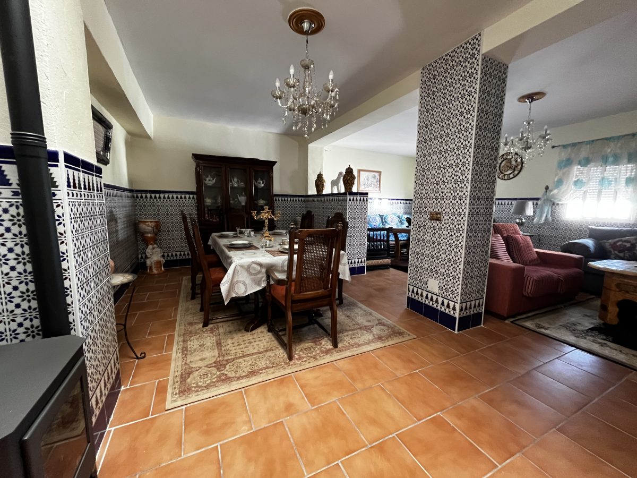
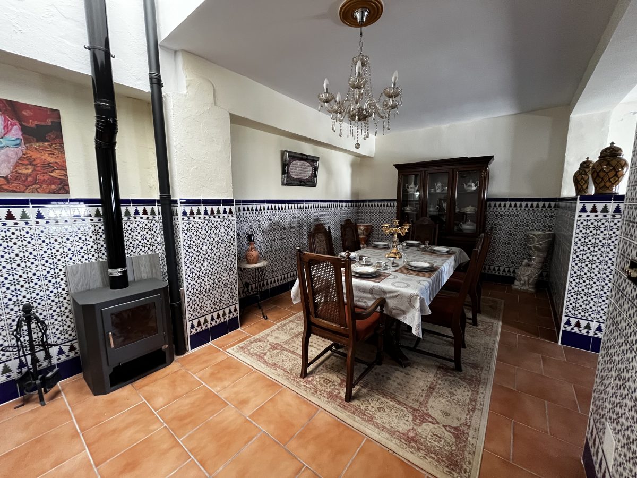
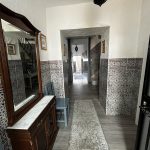
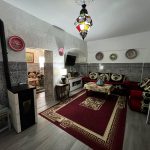
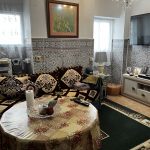
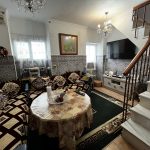
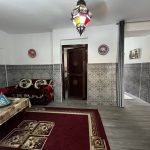
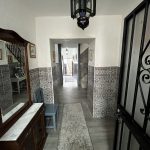
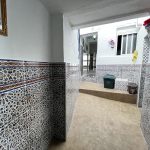
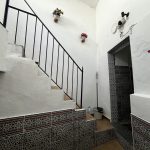
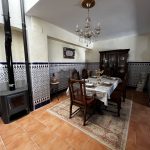
Accessed from a quiet, traffic-free street through a traditional entrance hall, the stunning tiles immediately set the tone, extending throughout the ground floor. A short hallway leads to a spacious, open-plan reception room, complete with a pellet stove to warm the original meter-thick stone walls on cooler evenings.
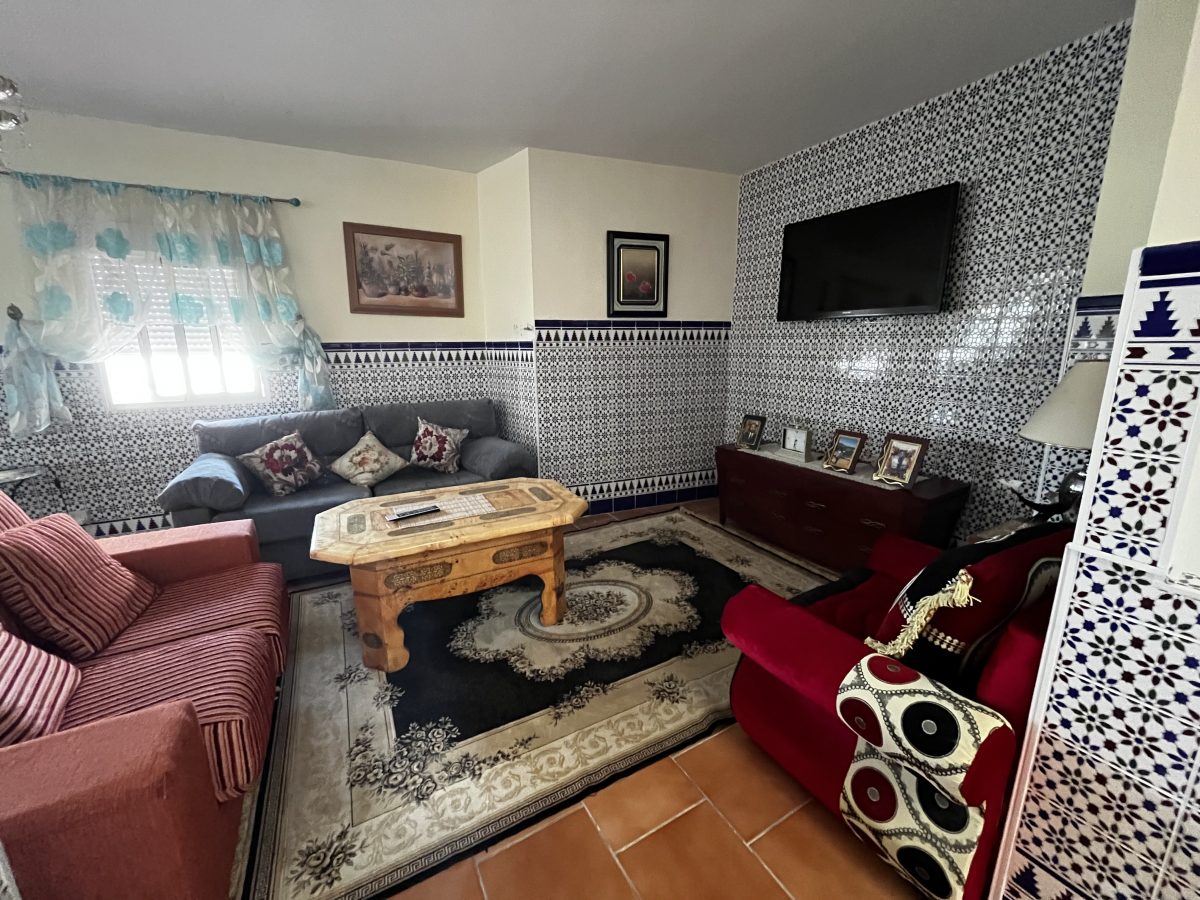
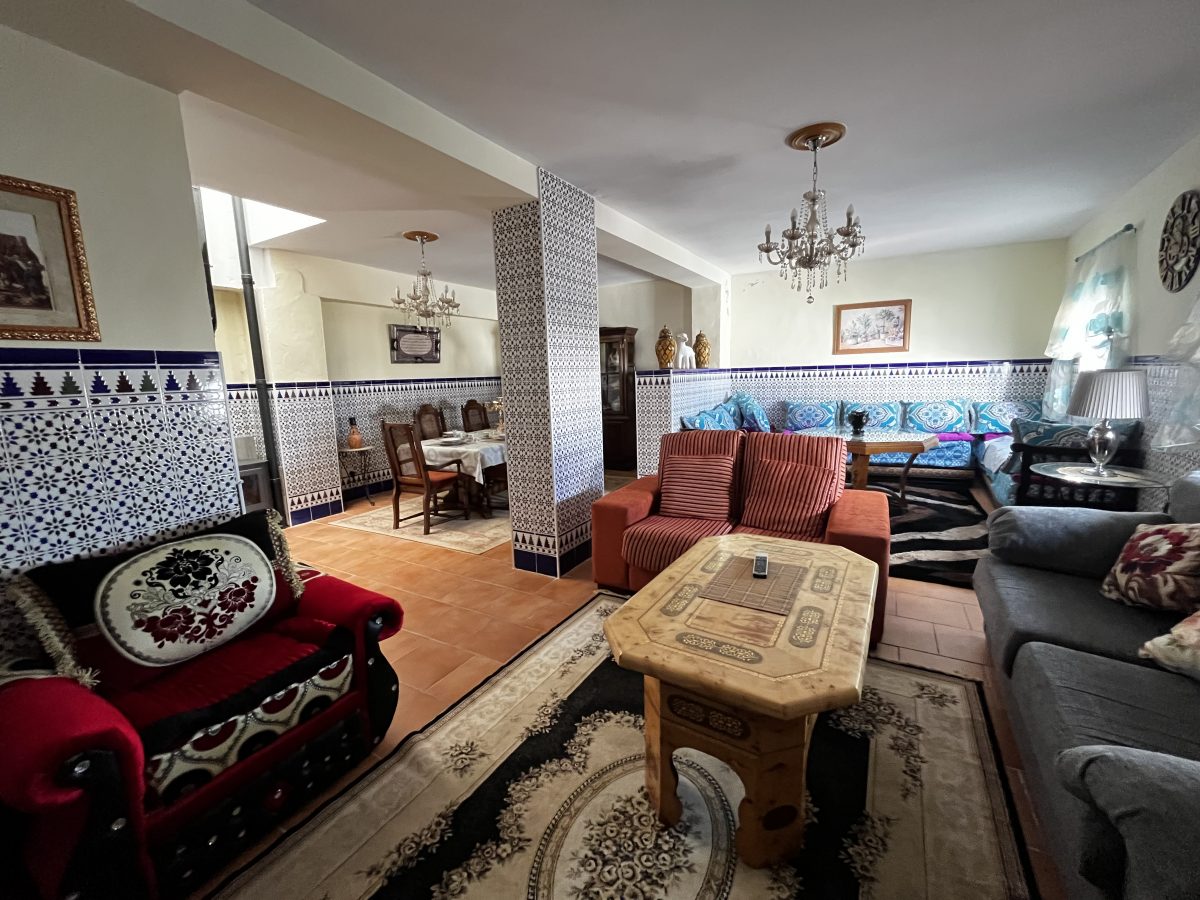
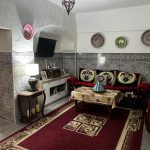
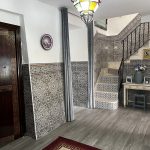
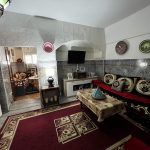
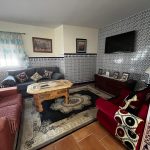
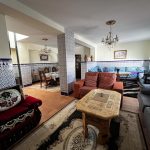
To the left is a cozy sitting room with a television, furnished with traditional Moroccan seating and space for a small table. From here, a staircase leads to the first floor.
First Floor (Original House):
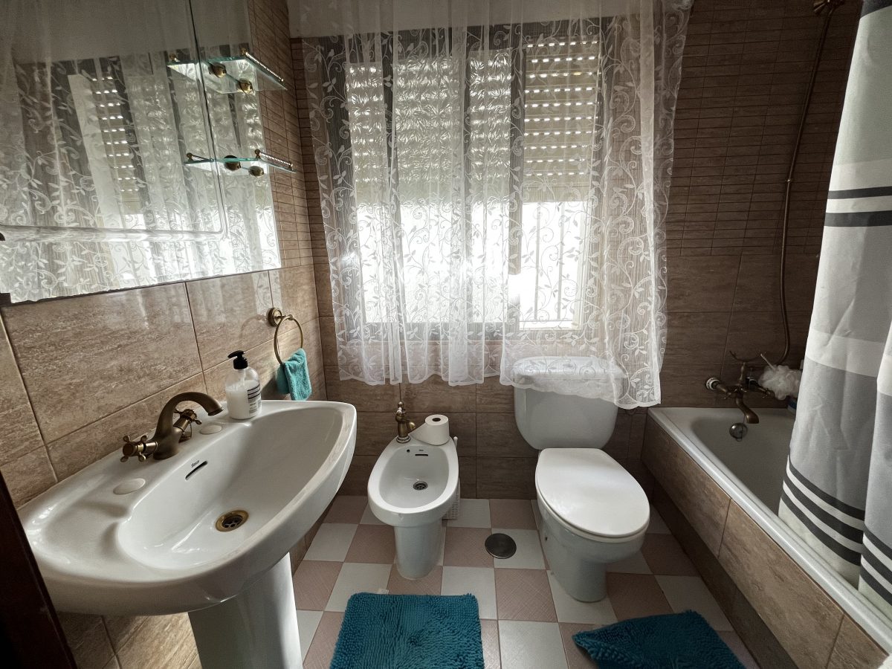
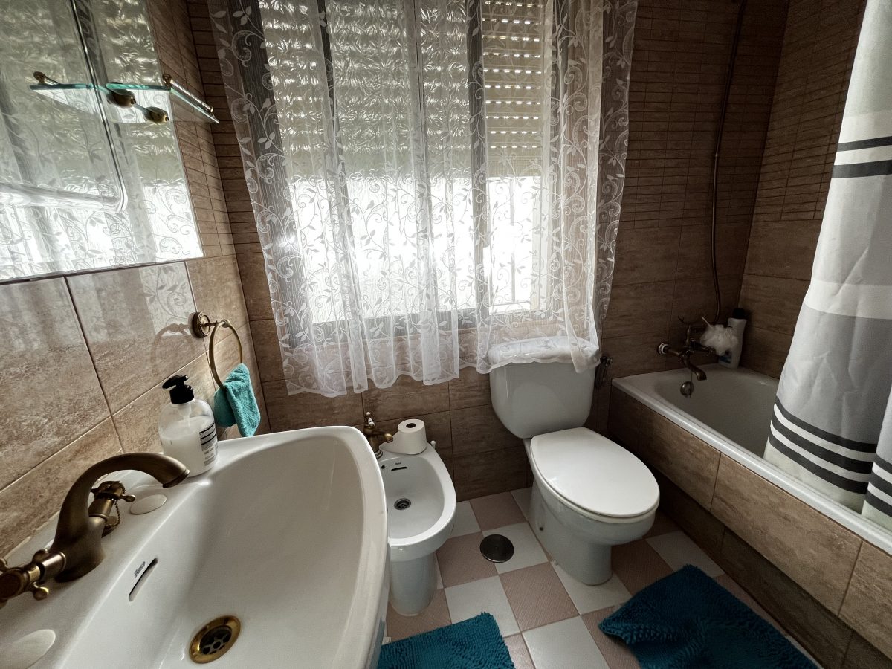
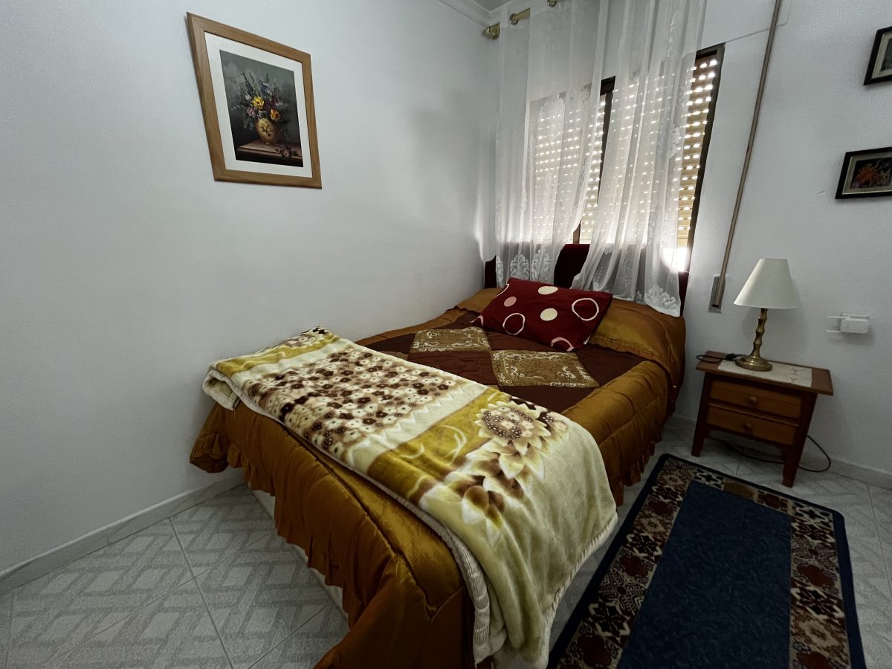
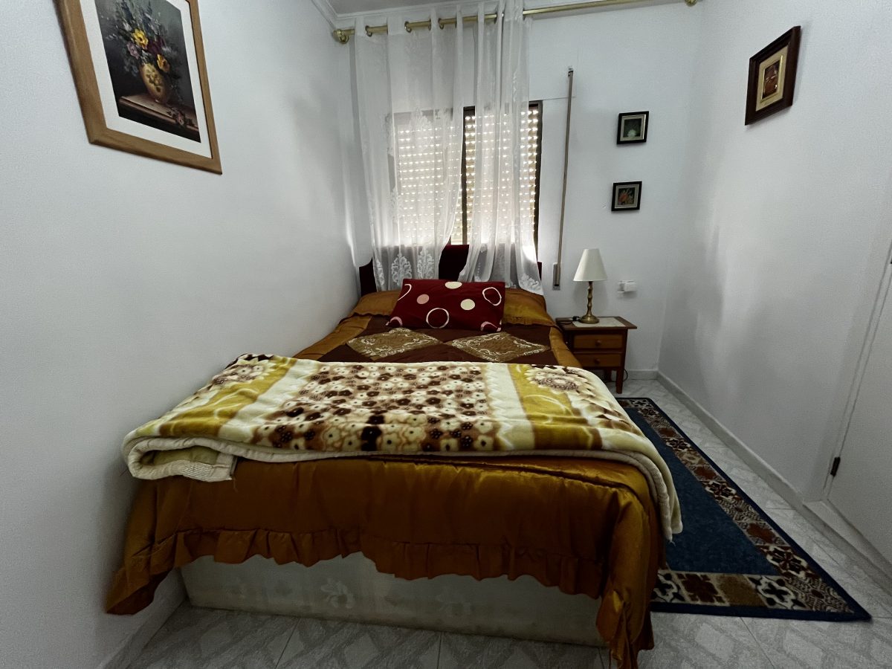
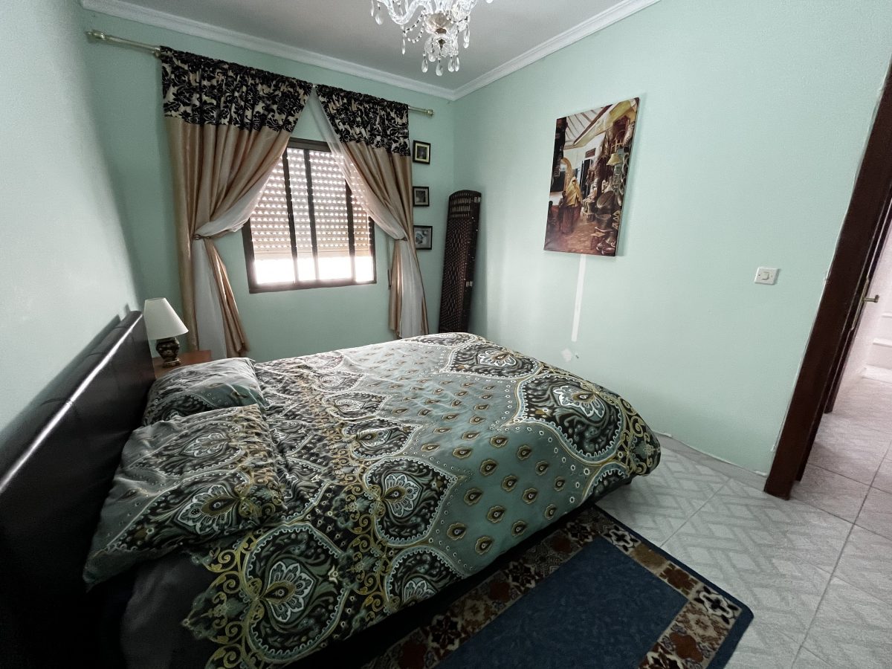
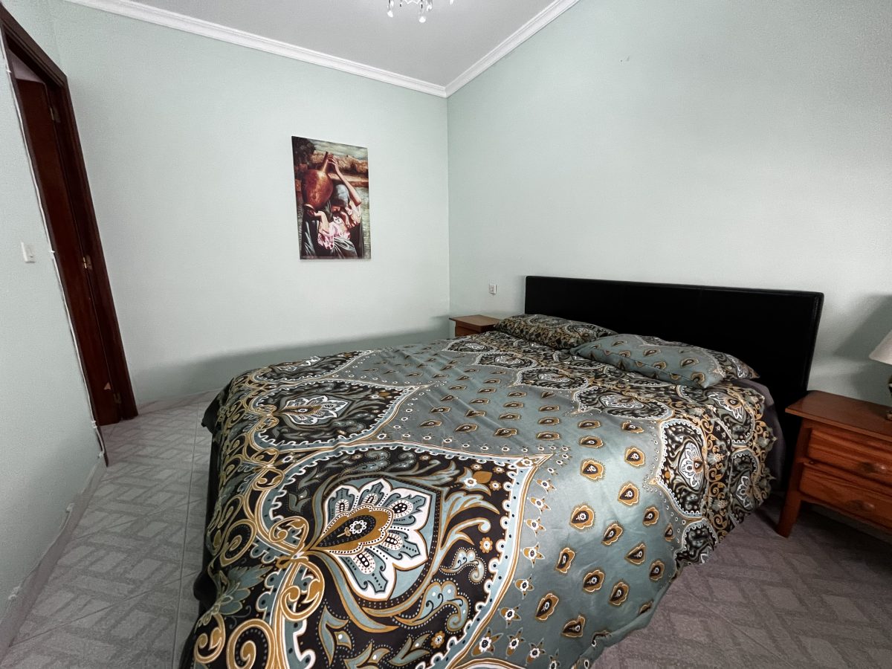
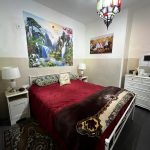
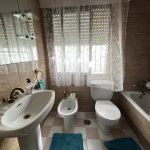
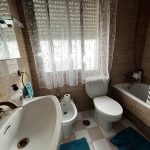
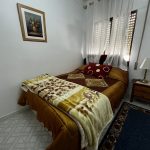
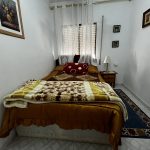
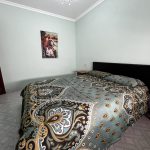
Upstairs, you’ll find two double bedrooms: one with built-in wardrobes and the other exceptionally spacious. Both are bright and airy, with large windows. The full bathroom includes a bathtub with shower, sink, toilet, and bidet, and also enjoys plenty of natural light.
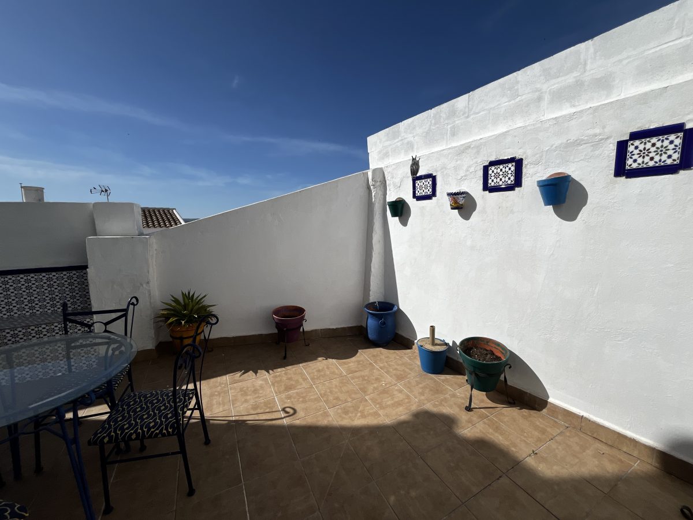
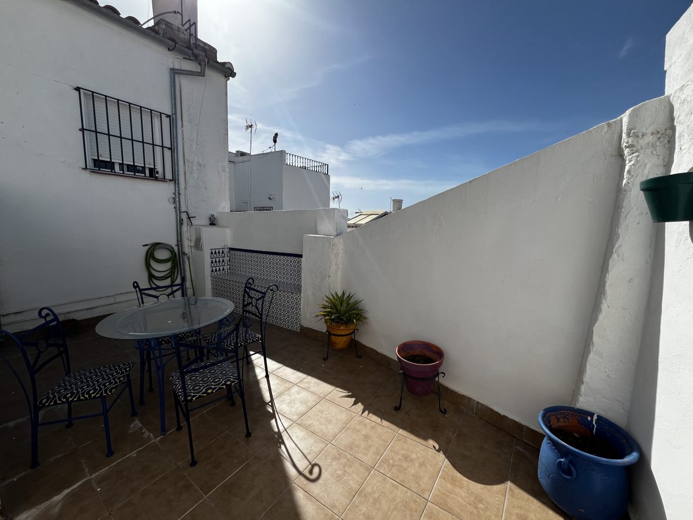
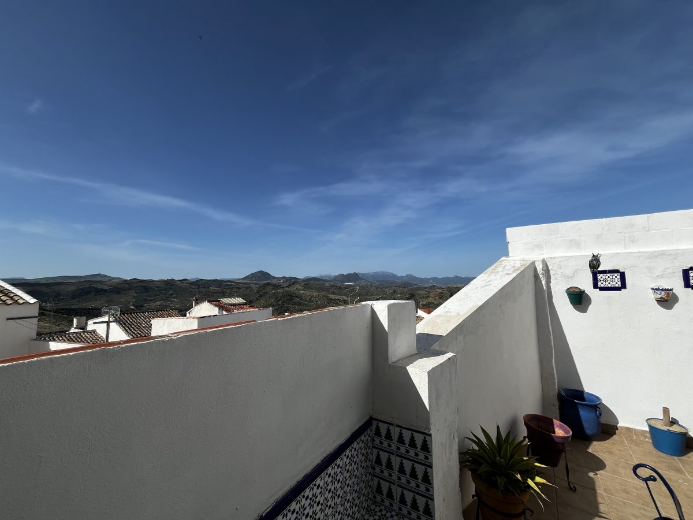
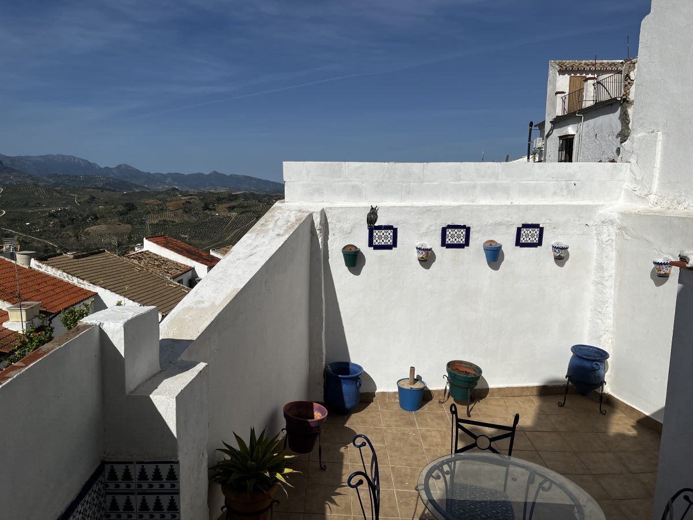
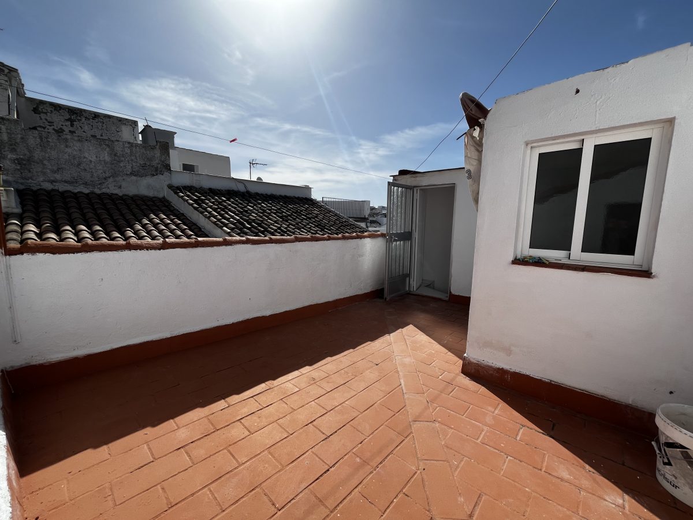
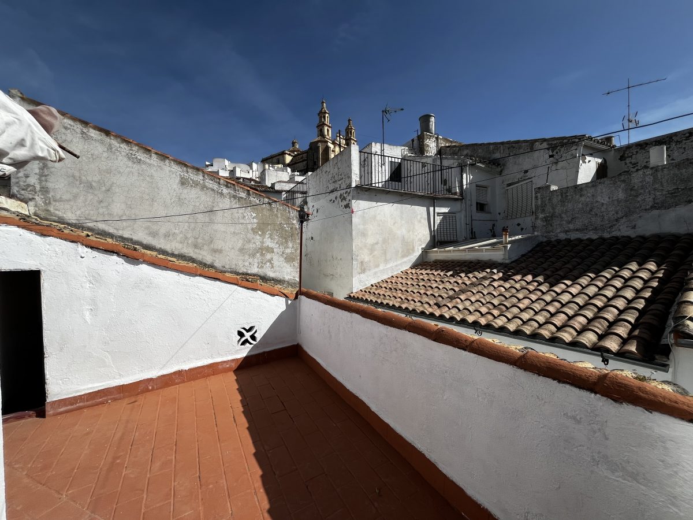
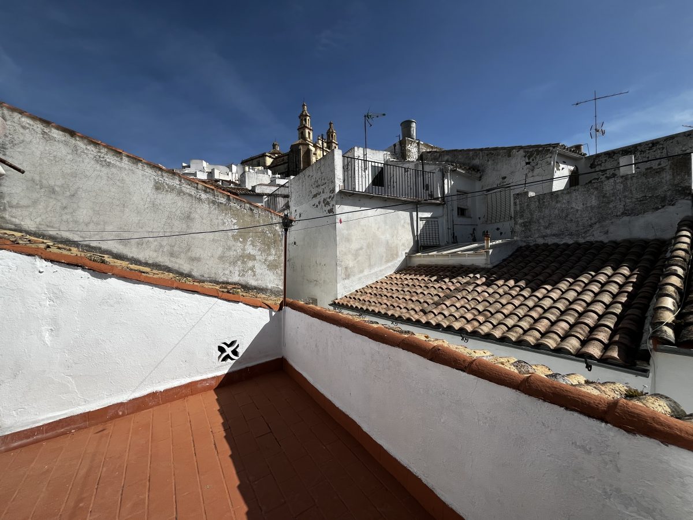
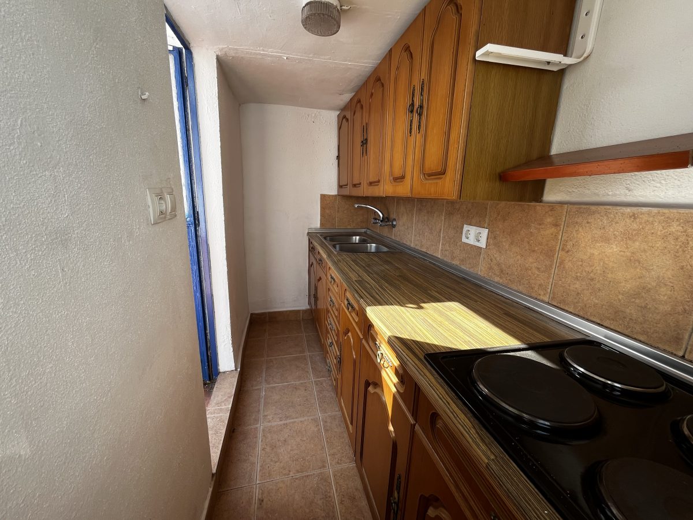
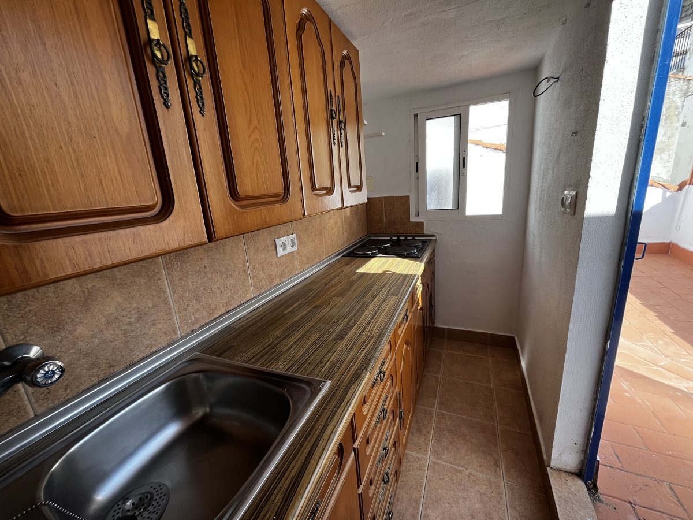
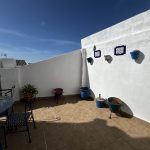
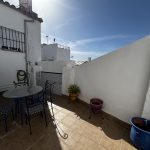
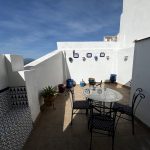
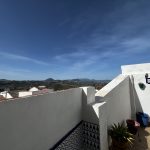
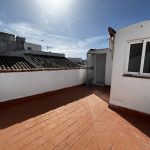
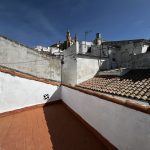
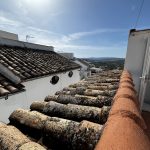
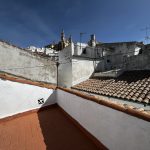
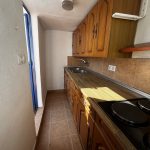
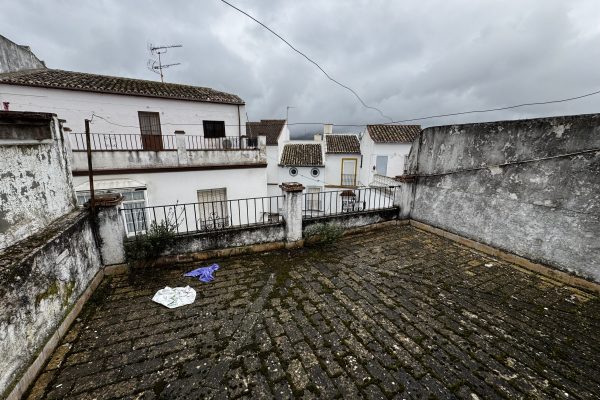
An additional staircase leads to a private rooftop terrace with lovely views of the church and the surrounding rooftops. A fully equipped interior kitchen terrace and a practical storage room complete this floor, marking the top of what was once the first house.
Ground Floor (Second Original House):
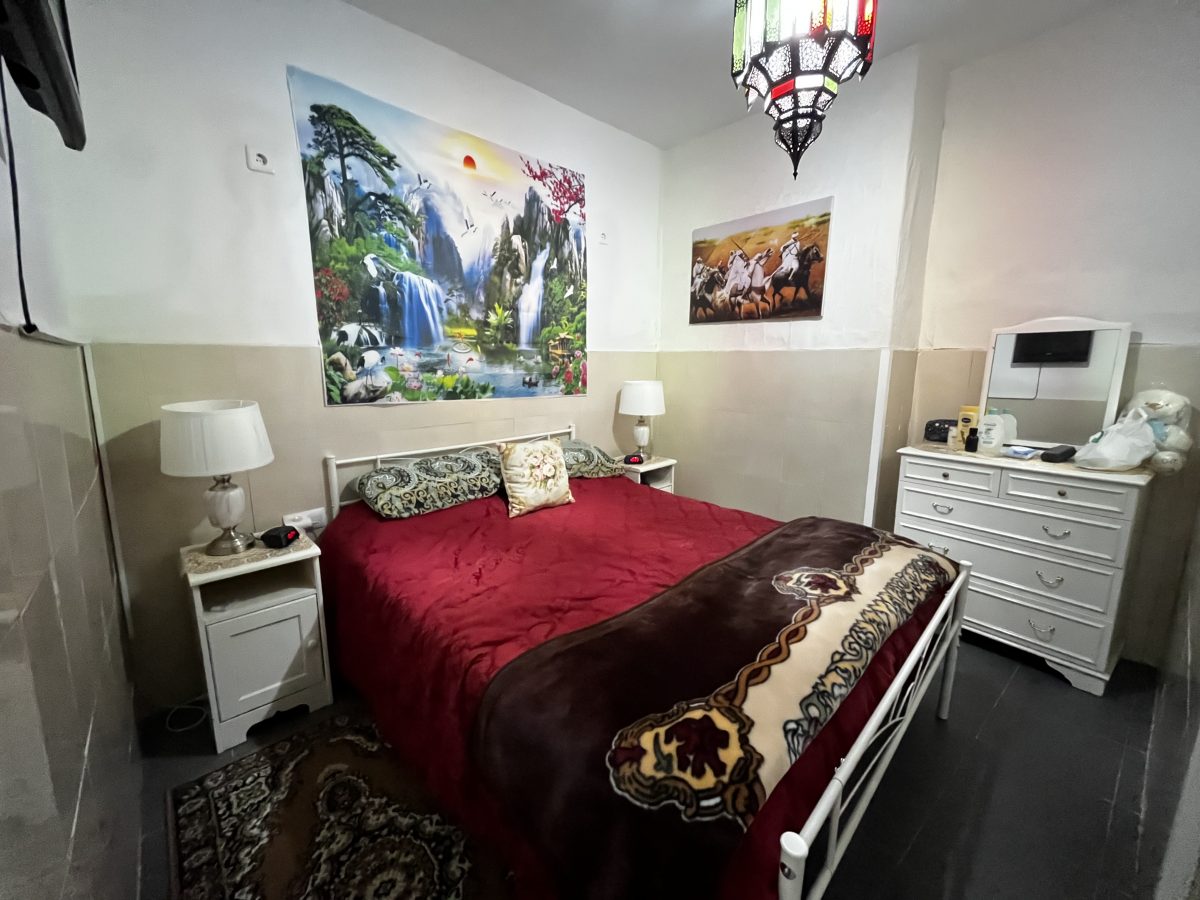
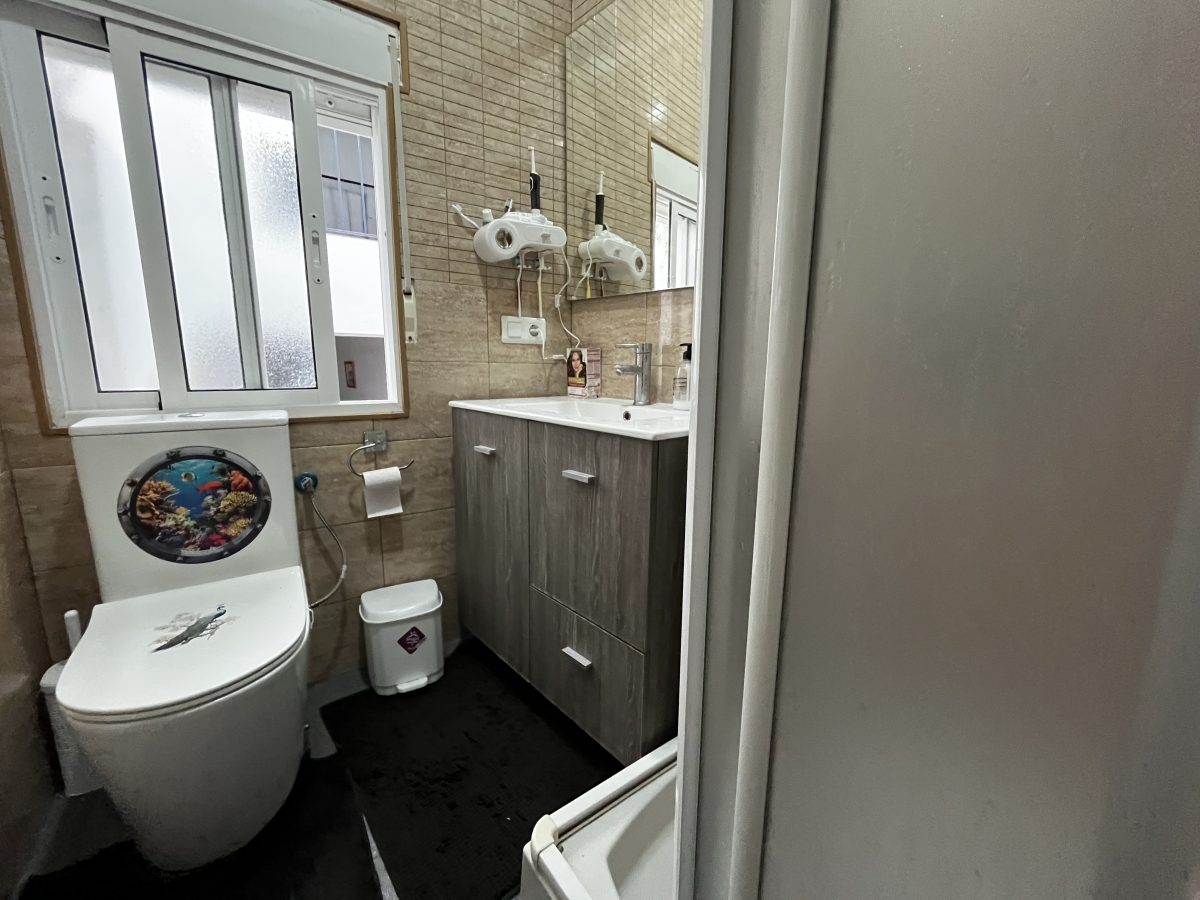
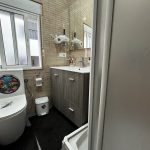
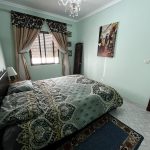
Returning to the main living room, to the right you will find a double bedroom with an en-suite bathroom featuring a shower, toilet, and sink.
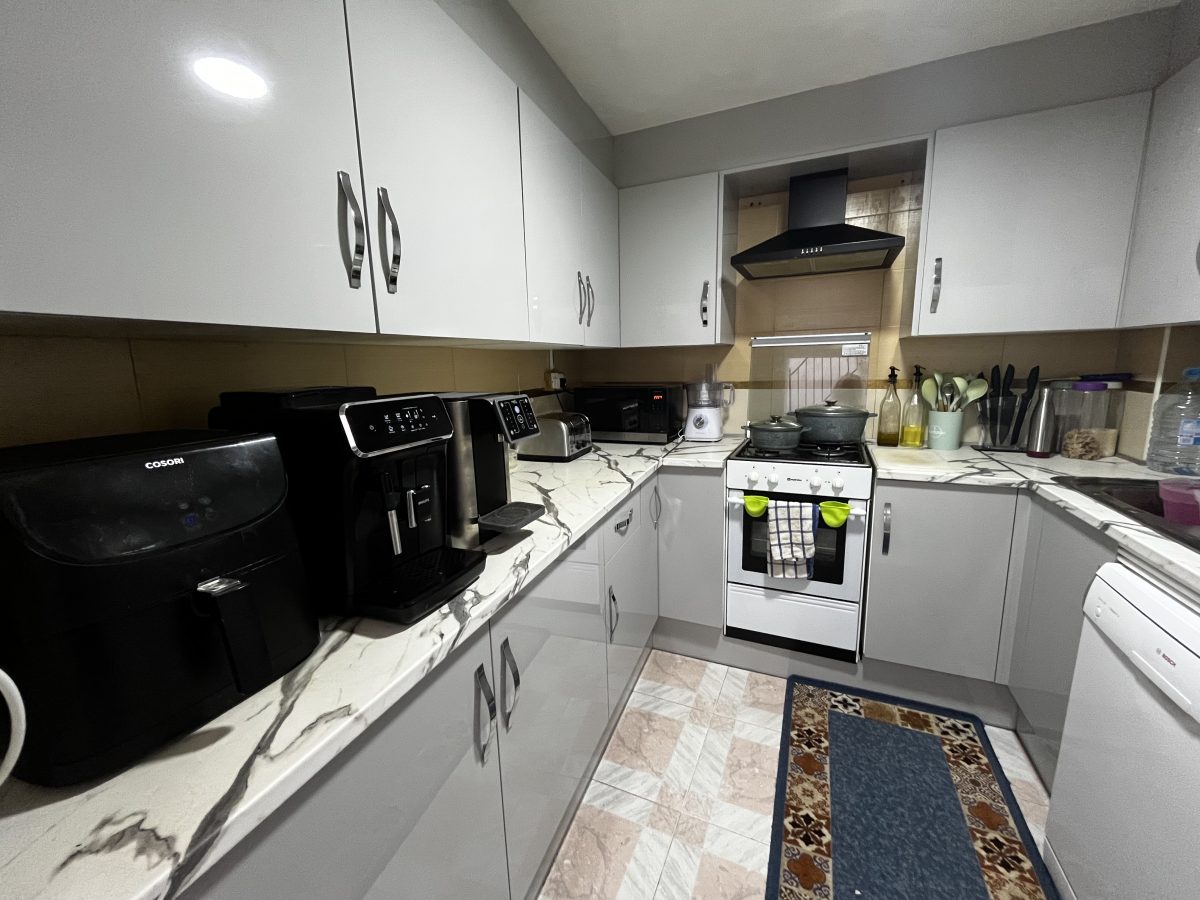
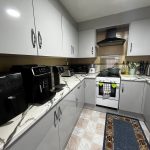
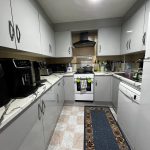
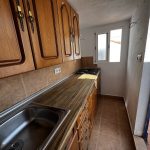
A beautiful tiled hallway leads to a covered patio that also serves as a light well. Adjacent to this space is a recently renovated kitchen, arranged in a functional U-shape with ample cupboards, a worktop, and modern appliances.
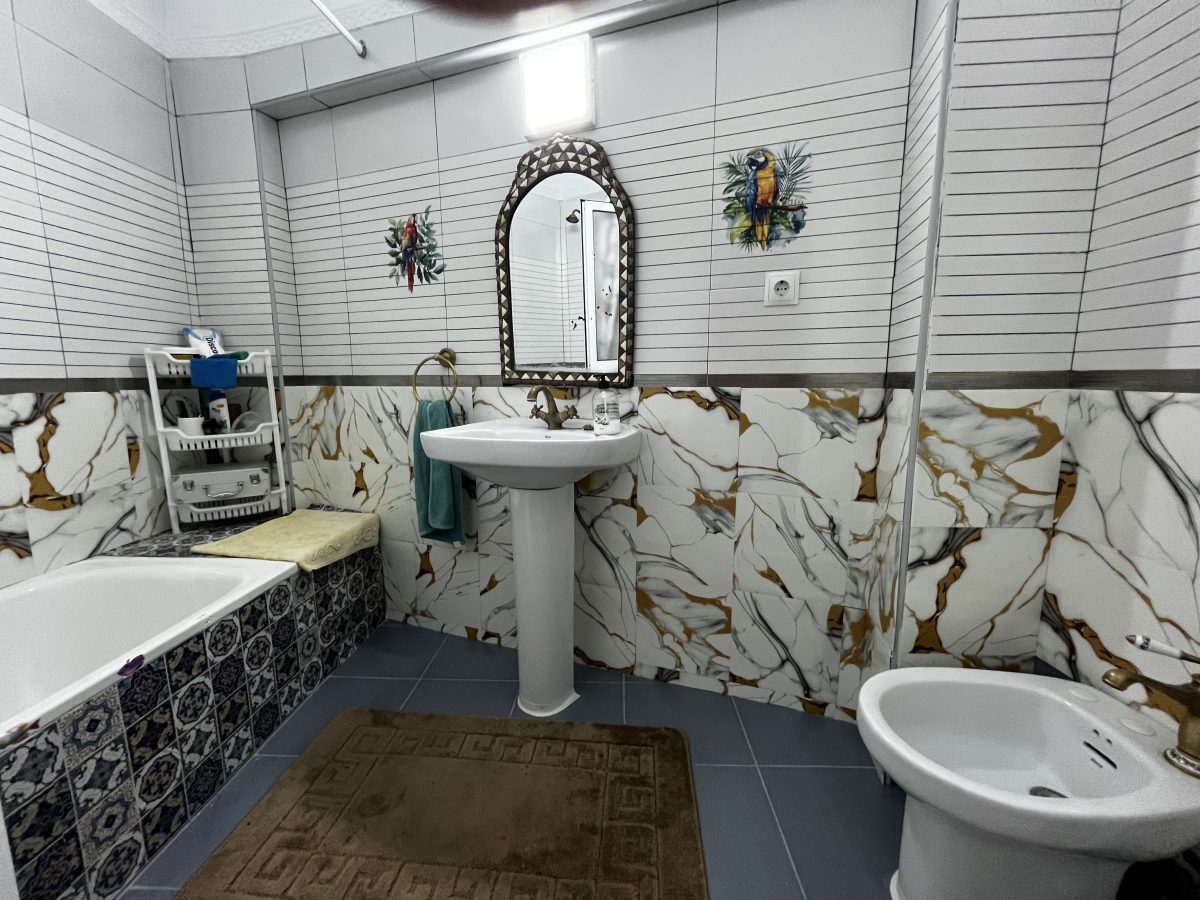
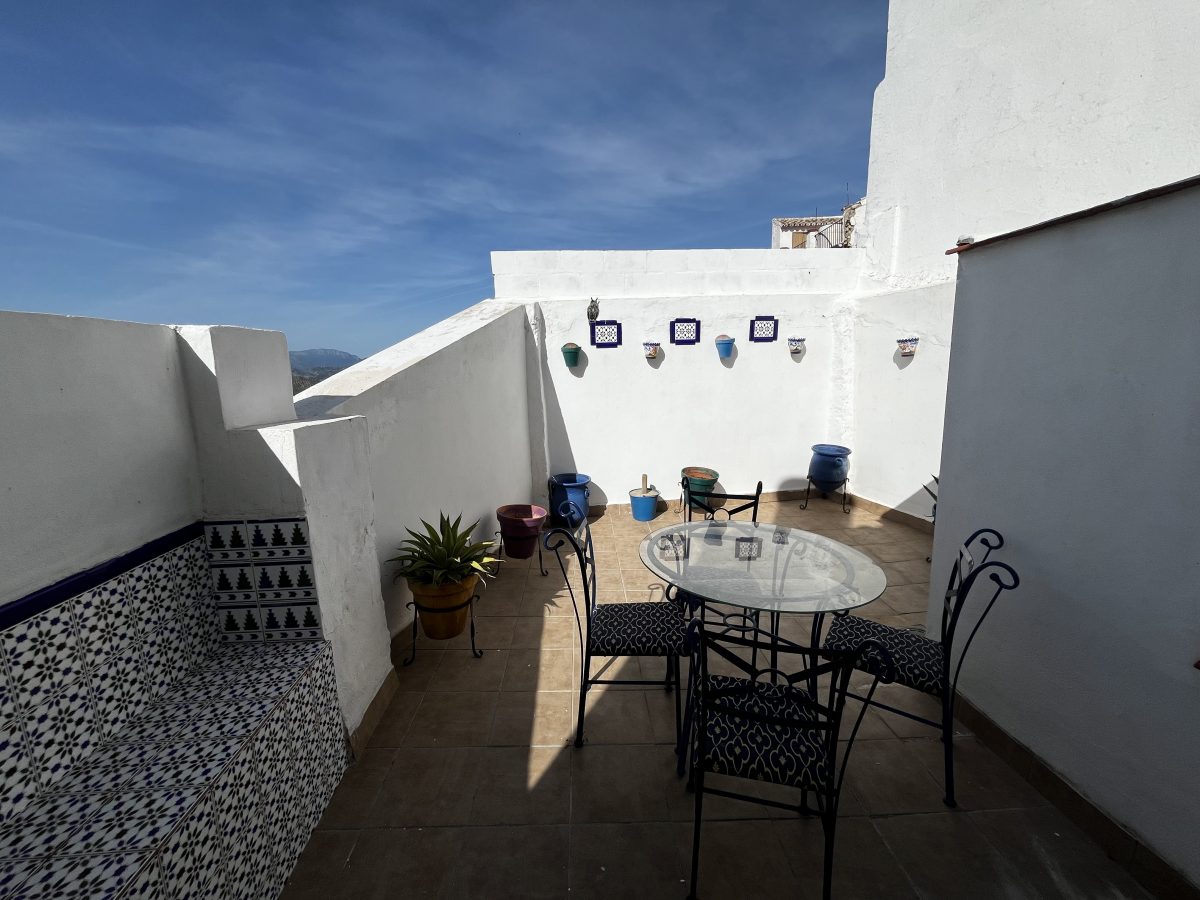
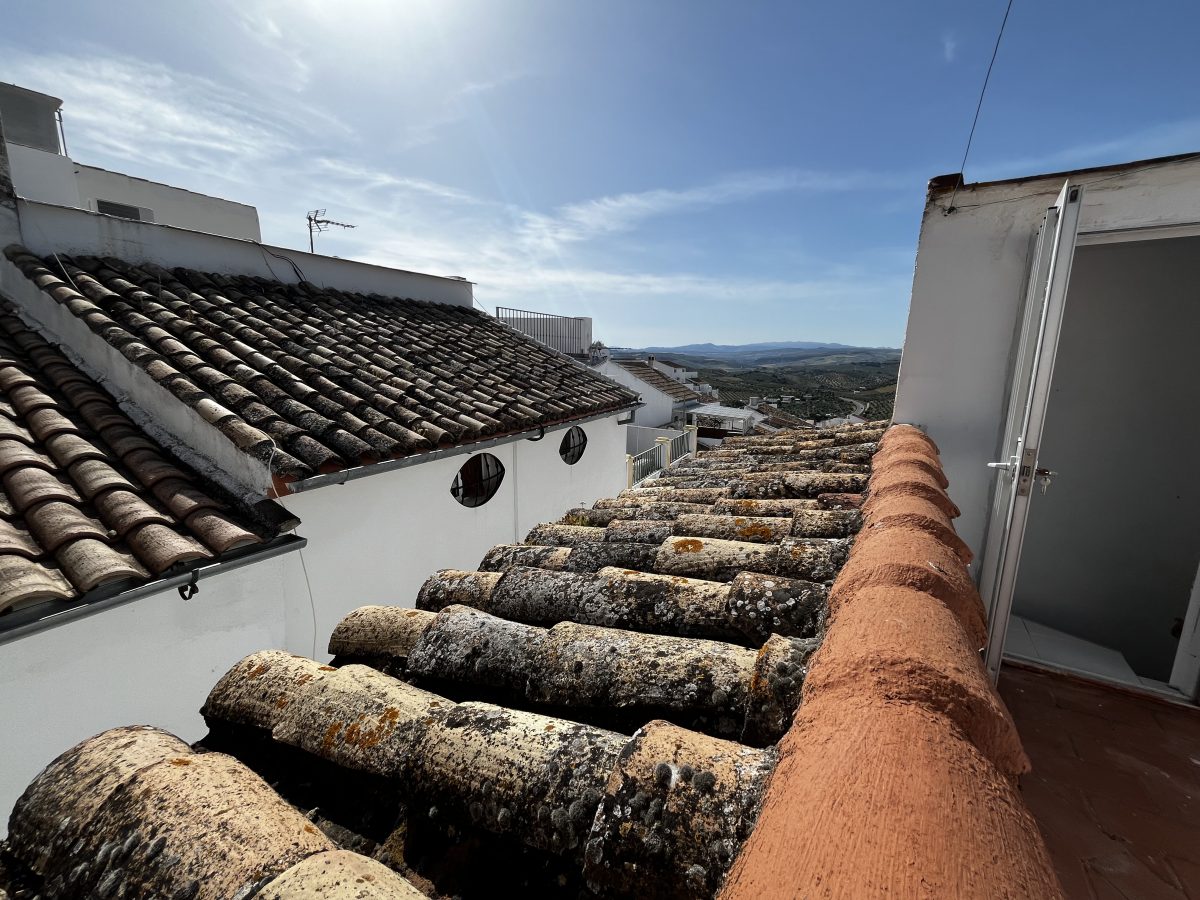
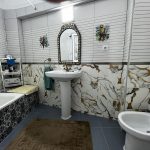
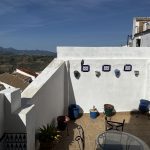
Just beyond the kitchen is a third bathroom with a full bath, vanity, toilet, and bidet, all tiled for easy maintenance. A short flight of stairs leads to a spacious private terrace with mountain views, built-in seating, and space for al fresco dining and relaxation.
Upper Floor (Original Second House):
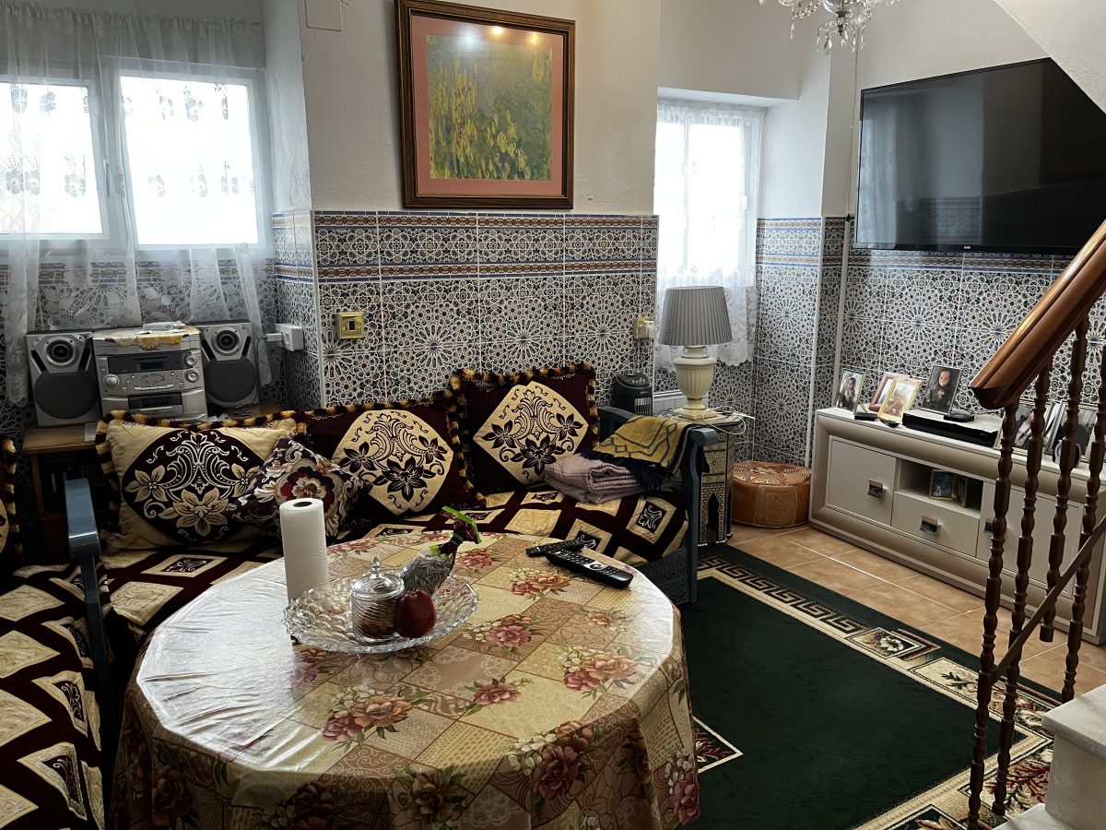
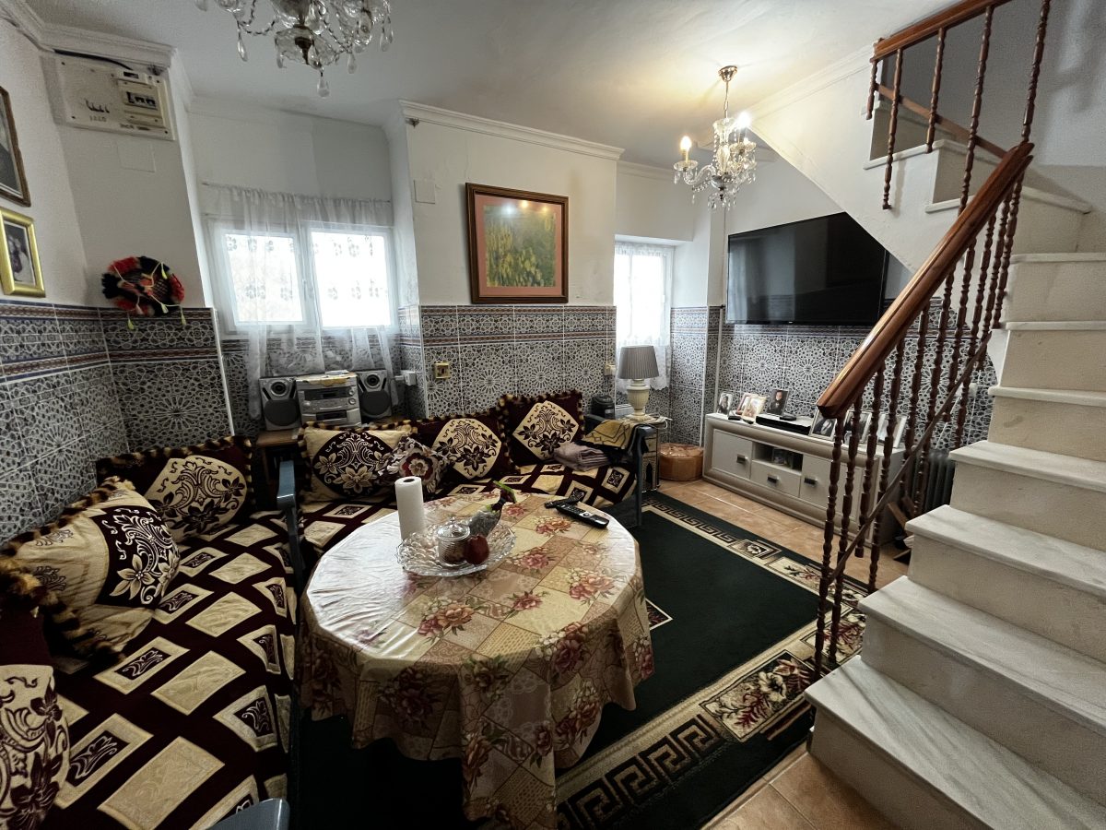
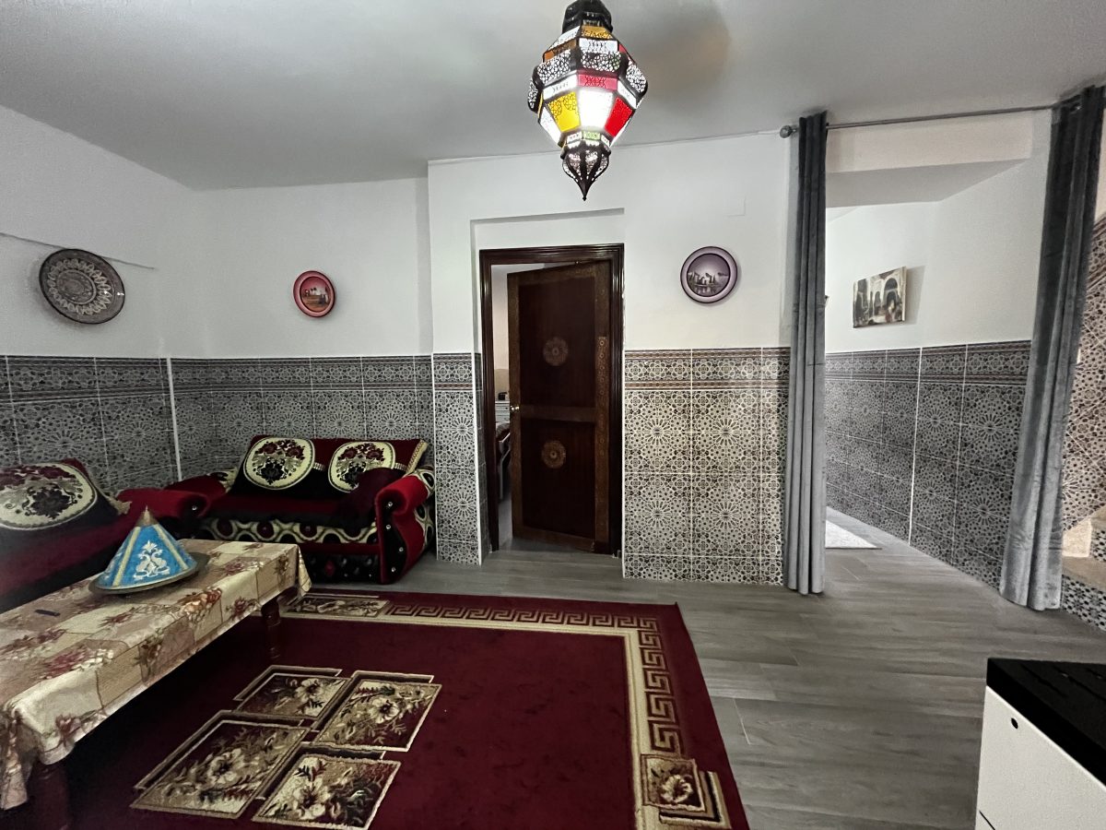
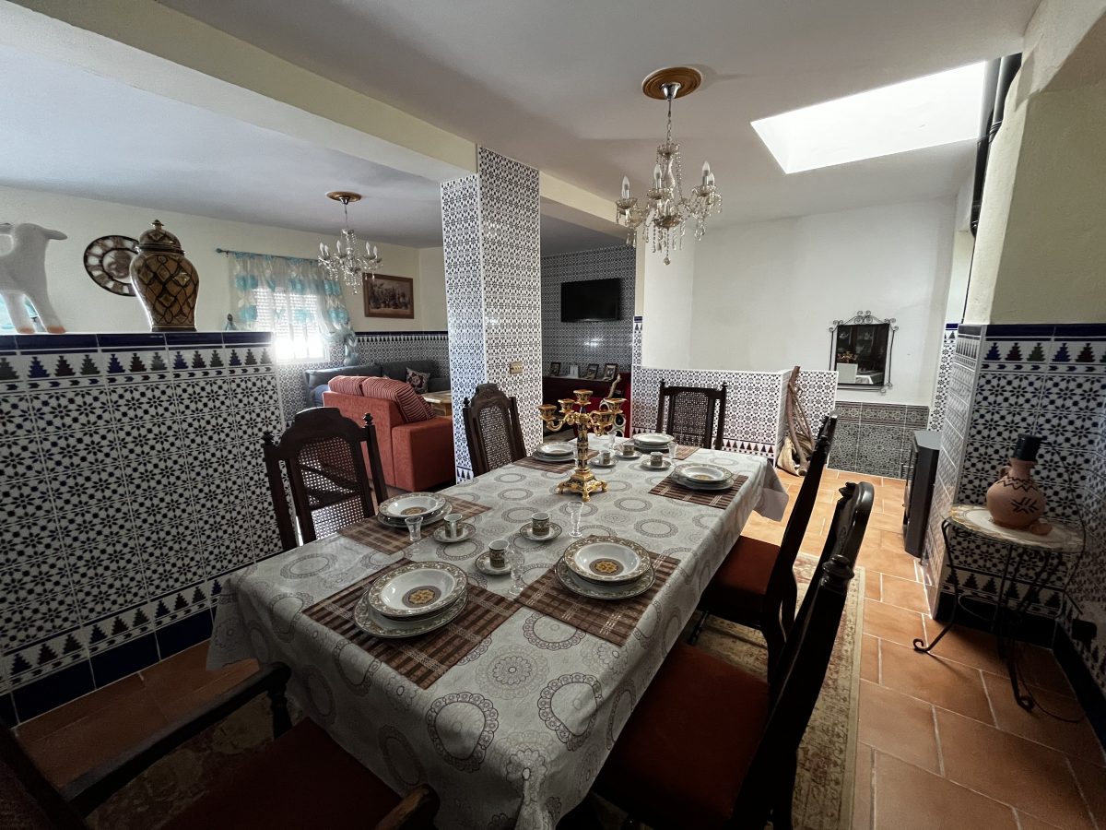
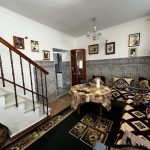
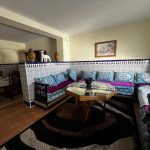
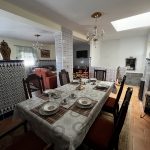
Finally, from the main living room, another staircase leads to a stunning open-plan living and dining area. With two comfortable sitting areas, a formal dining room, an atrium, and large windows framing beautiful views of the terrace and mountains, this floor is bright and inviting. A wood-burning stove and elegant lanterns enhance the ambiance, while the intricate tiling adds a touch of charm to the house.
Versatile Layout with Income Potential:
Thanks to its generous proportions and thoughtful layout, the house could easily be divided into two separate dwellings, ideal for creating a holiday rental alongside a private residence. Alternatively, there is the possibility of converting part of the spacious living area into additional bedrooms.

Recent Comments